



A Modern Organic Villa in Tropical Koh Samui
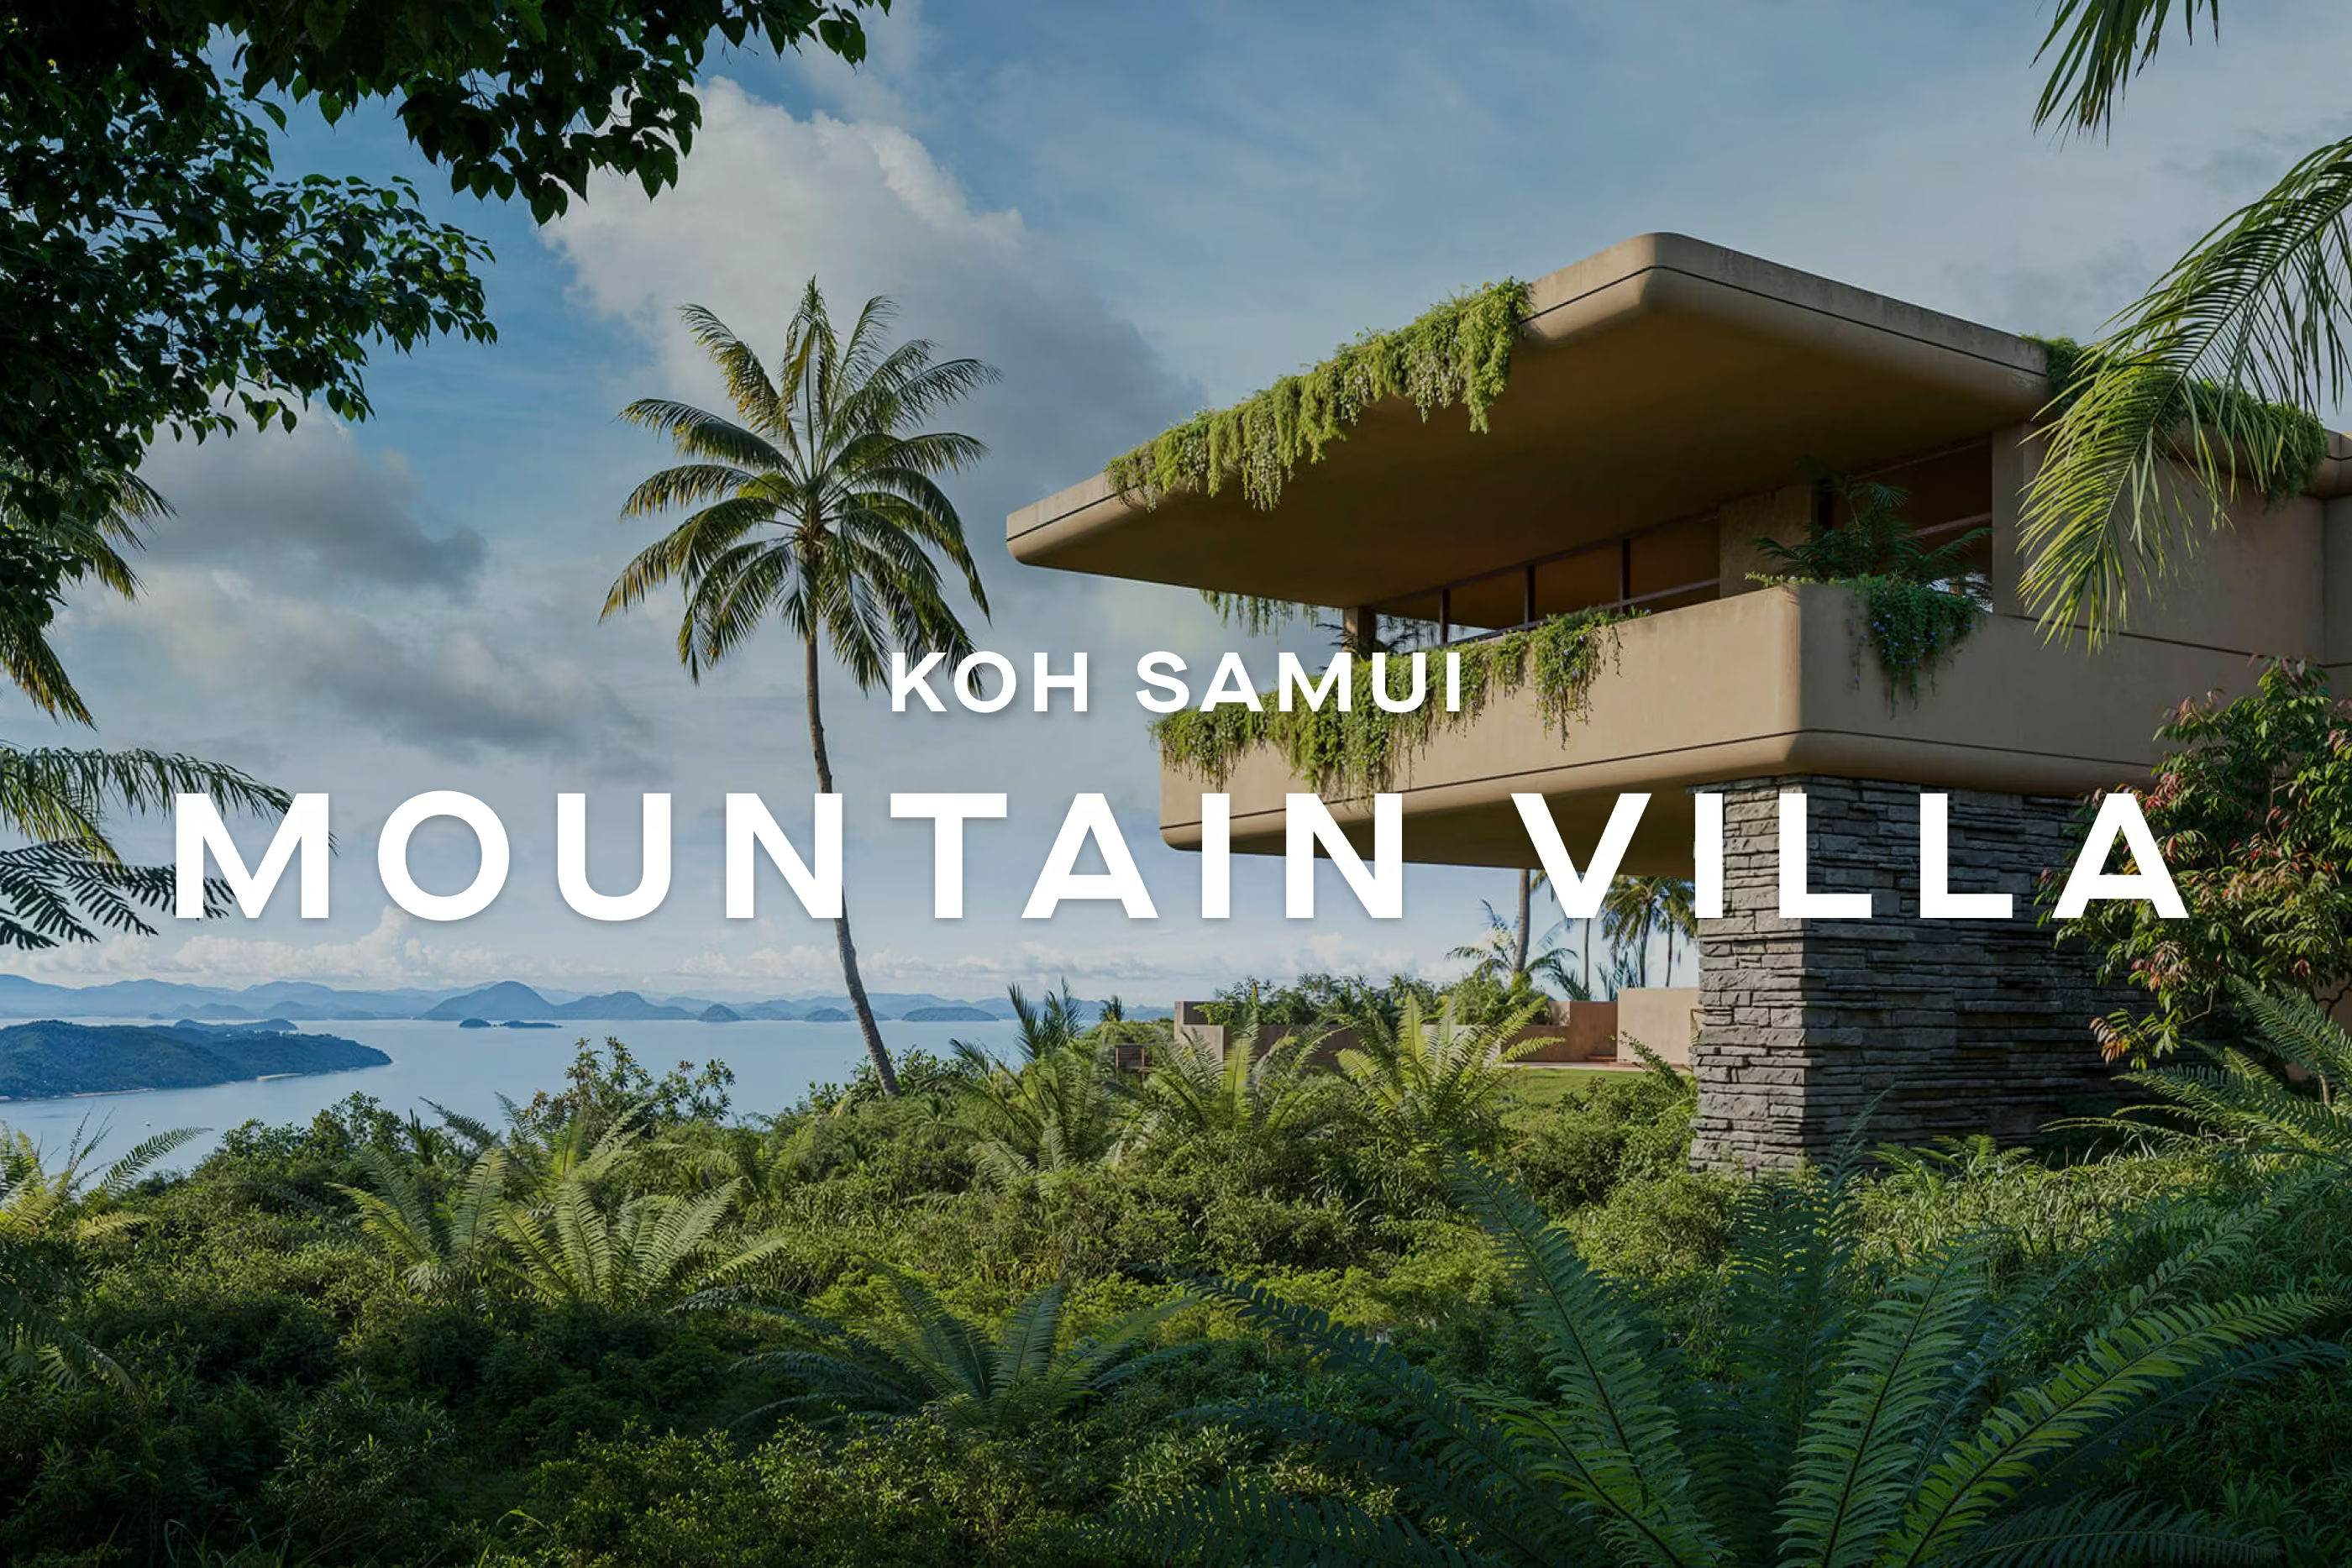
Rigby & Rigby is delighted to announce that we have recently secured authority approval for our new Koh Samui Mountain Villa — a private family residence set high above the Gulf of Thailand in one of the island’s most dramatic and privileged locations.
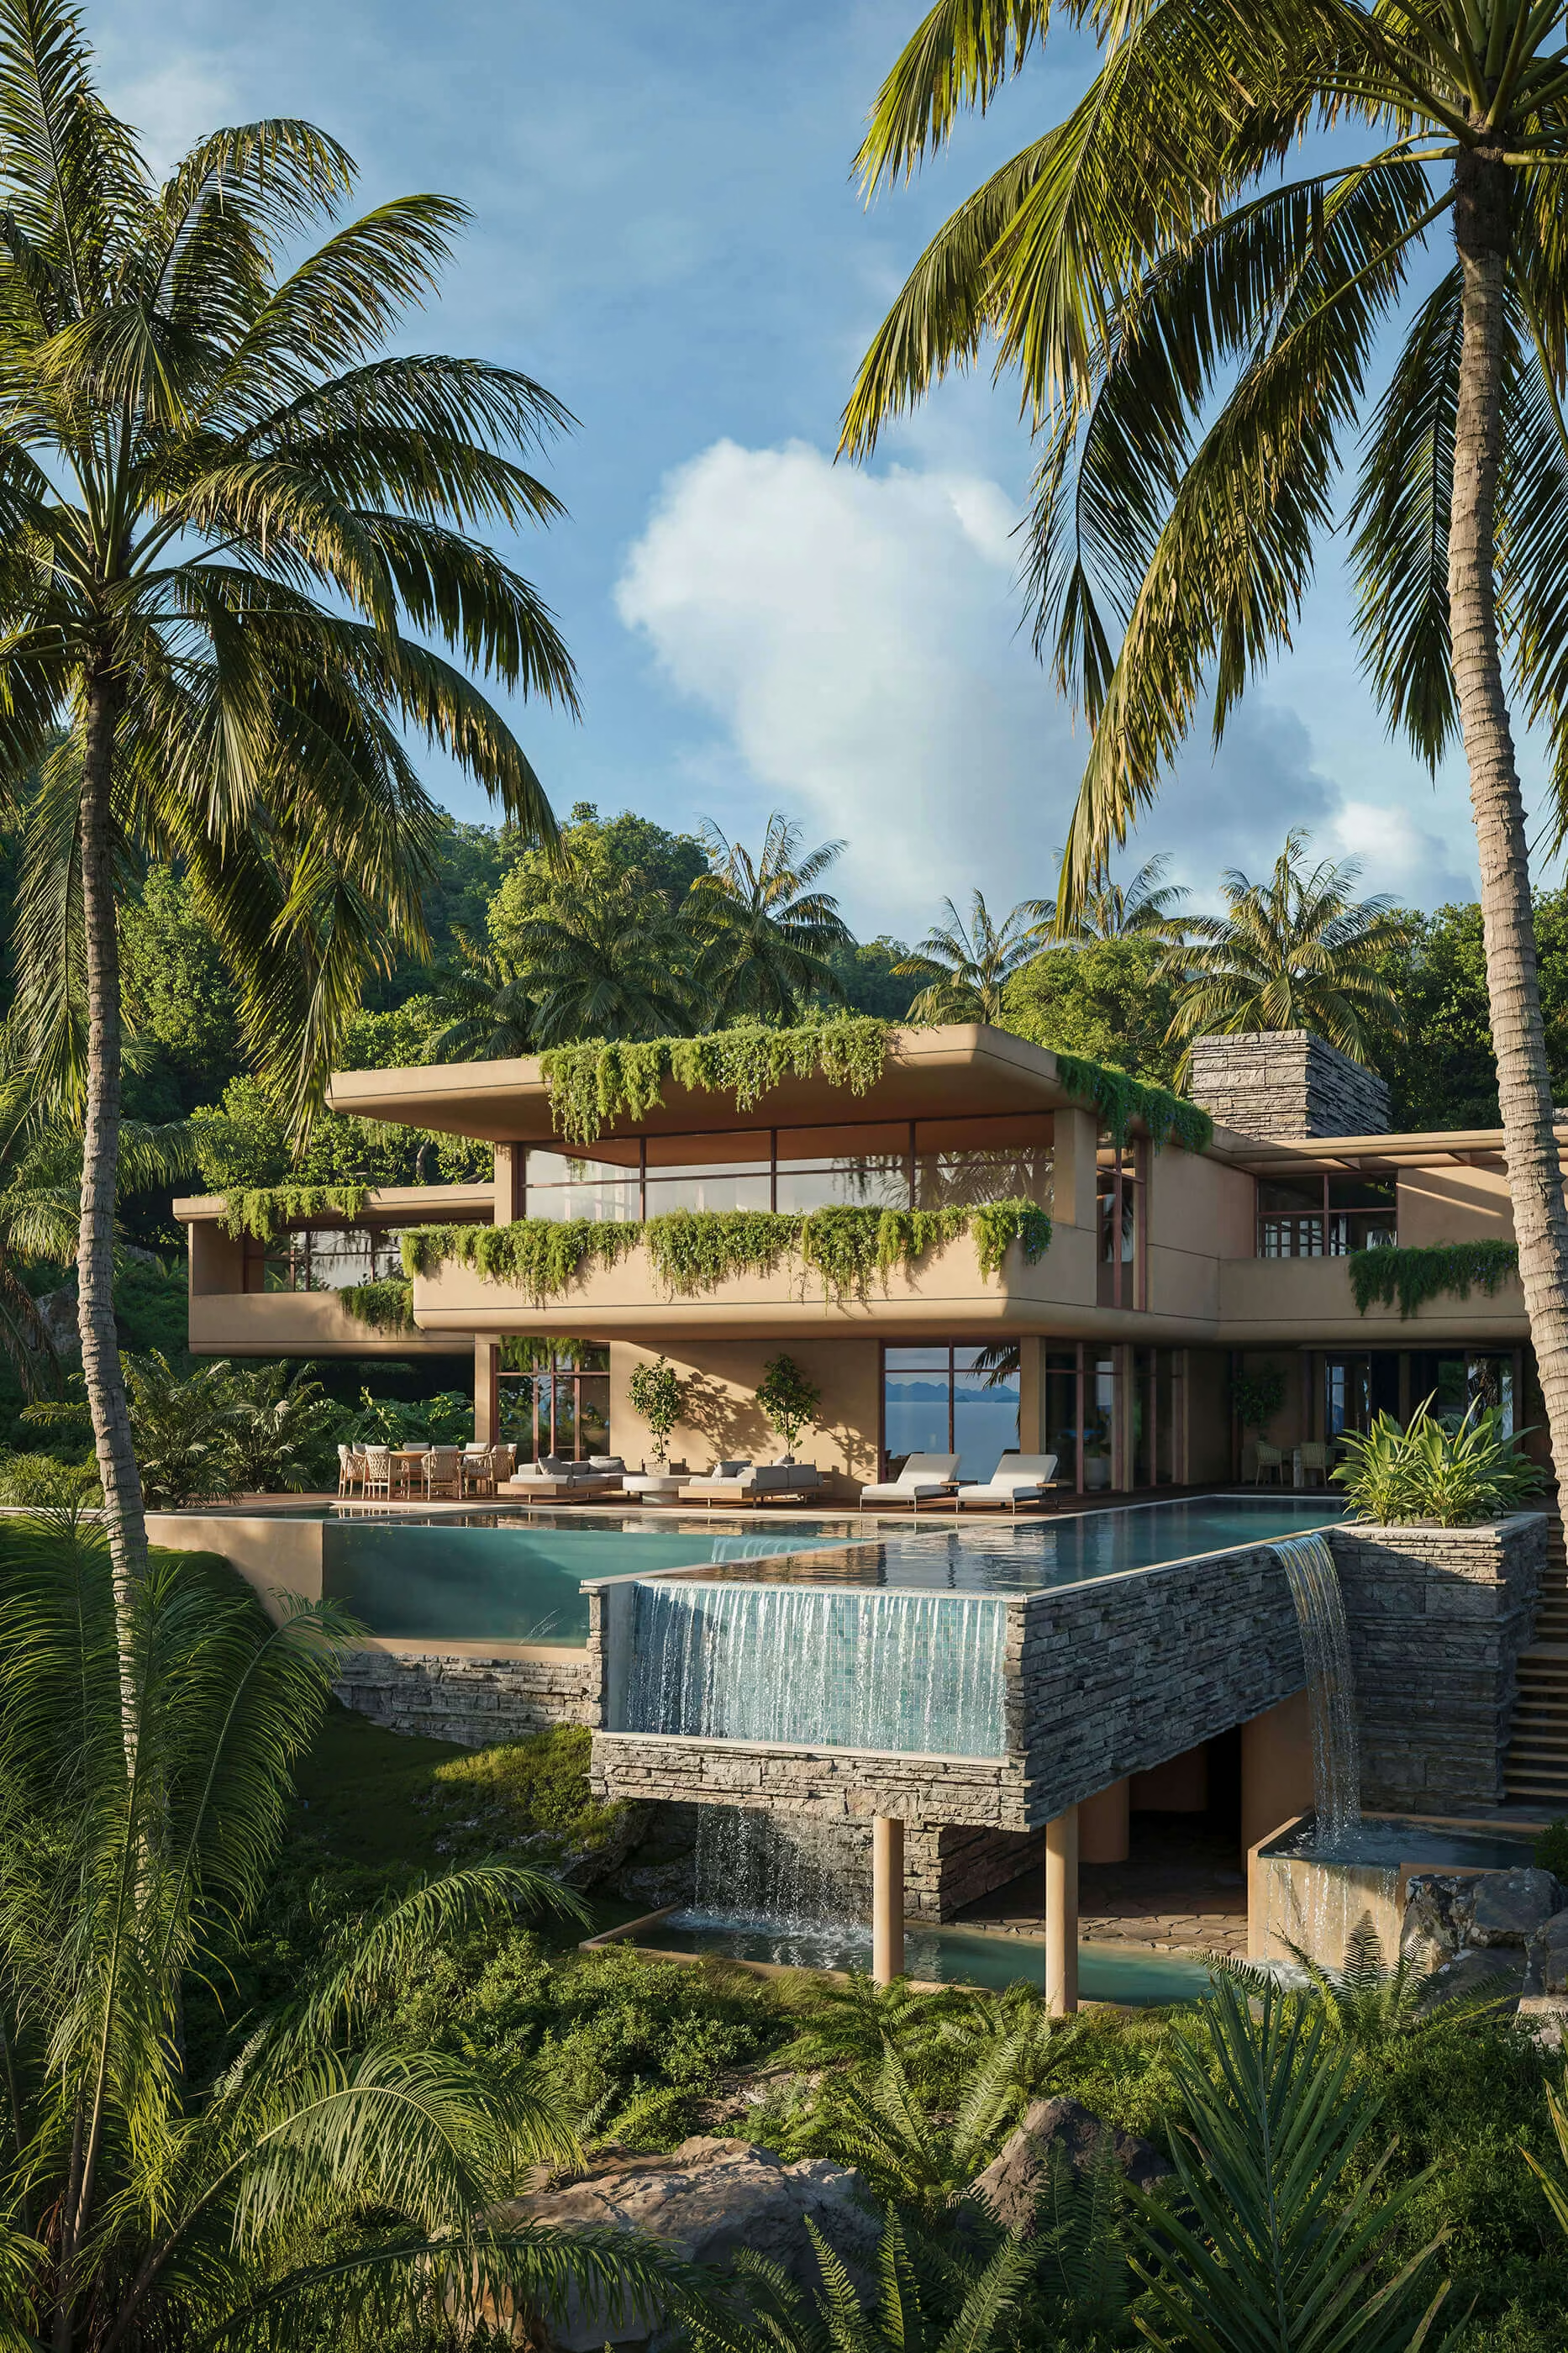
Rising approximately 190 metres above sea level, the residence occupies a steeply sloping site framed by mature tropical vegetation and dramatic granite rock formations, with expansive views across the turquoise waters of the Gulf. From the outset, the design has been conceived as a home for family life: a place that brings people together while providing a deep connection to the surrounding landscape.
The architectural concept draws upon the principles of modernist organic architecture, seeking to work with the character of the site rather than impose upon it. The villa is carefully embedded into the hillside, responding to the natural contours, existing rock formations, prevailing winds and coastal outlook. Its strong horizontal composition reflects the layered character of the landscape, allowing the architecture to sit quietly within its tropical setting.
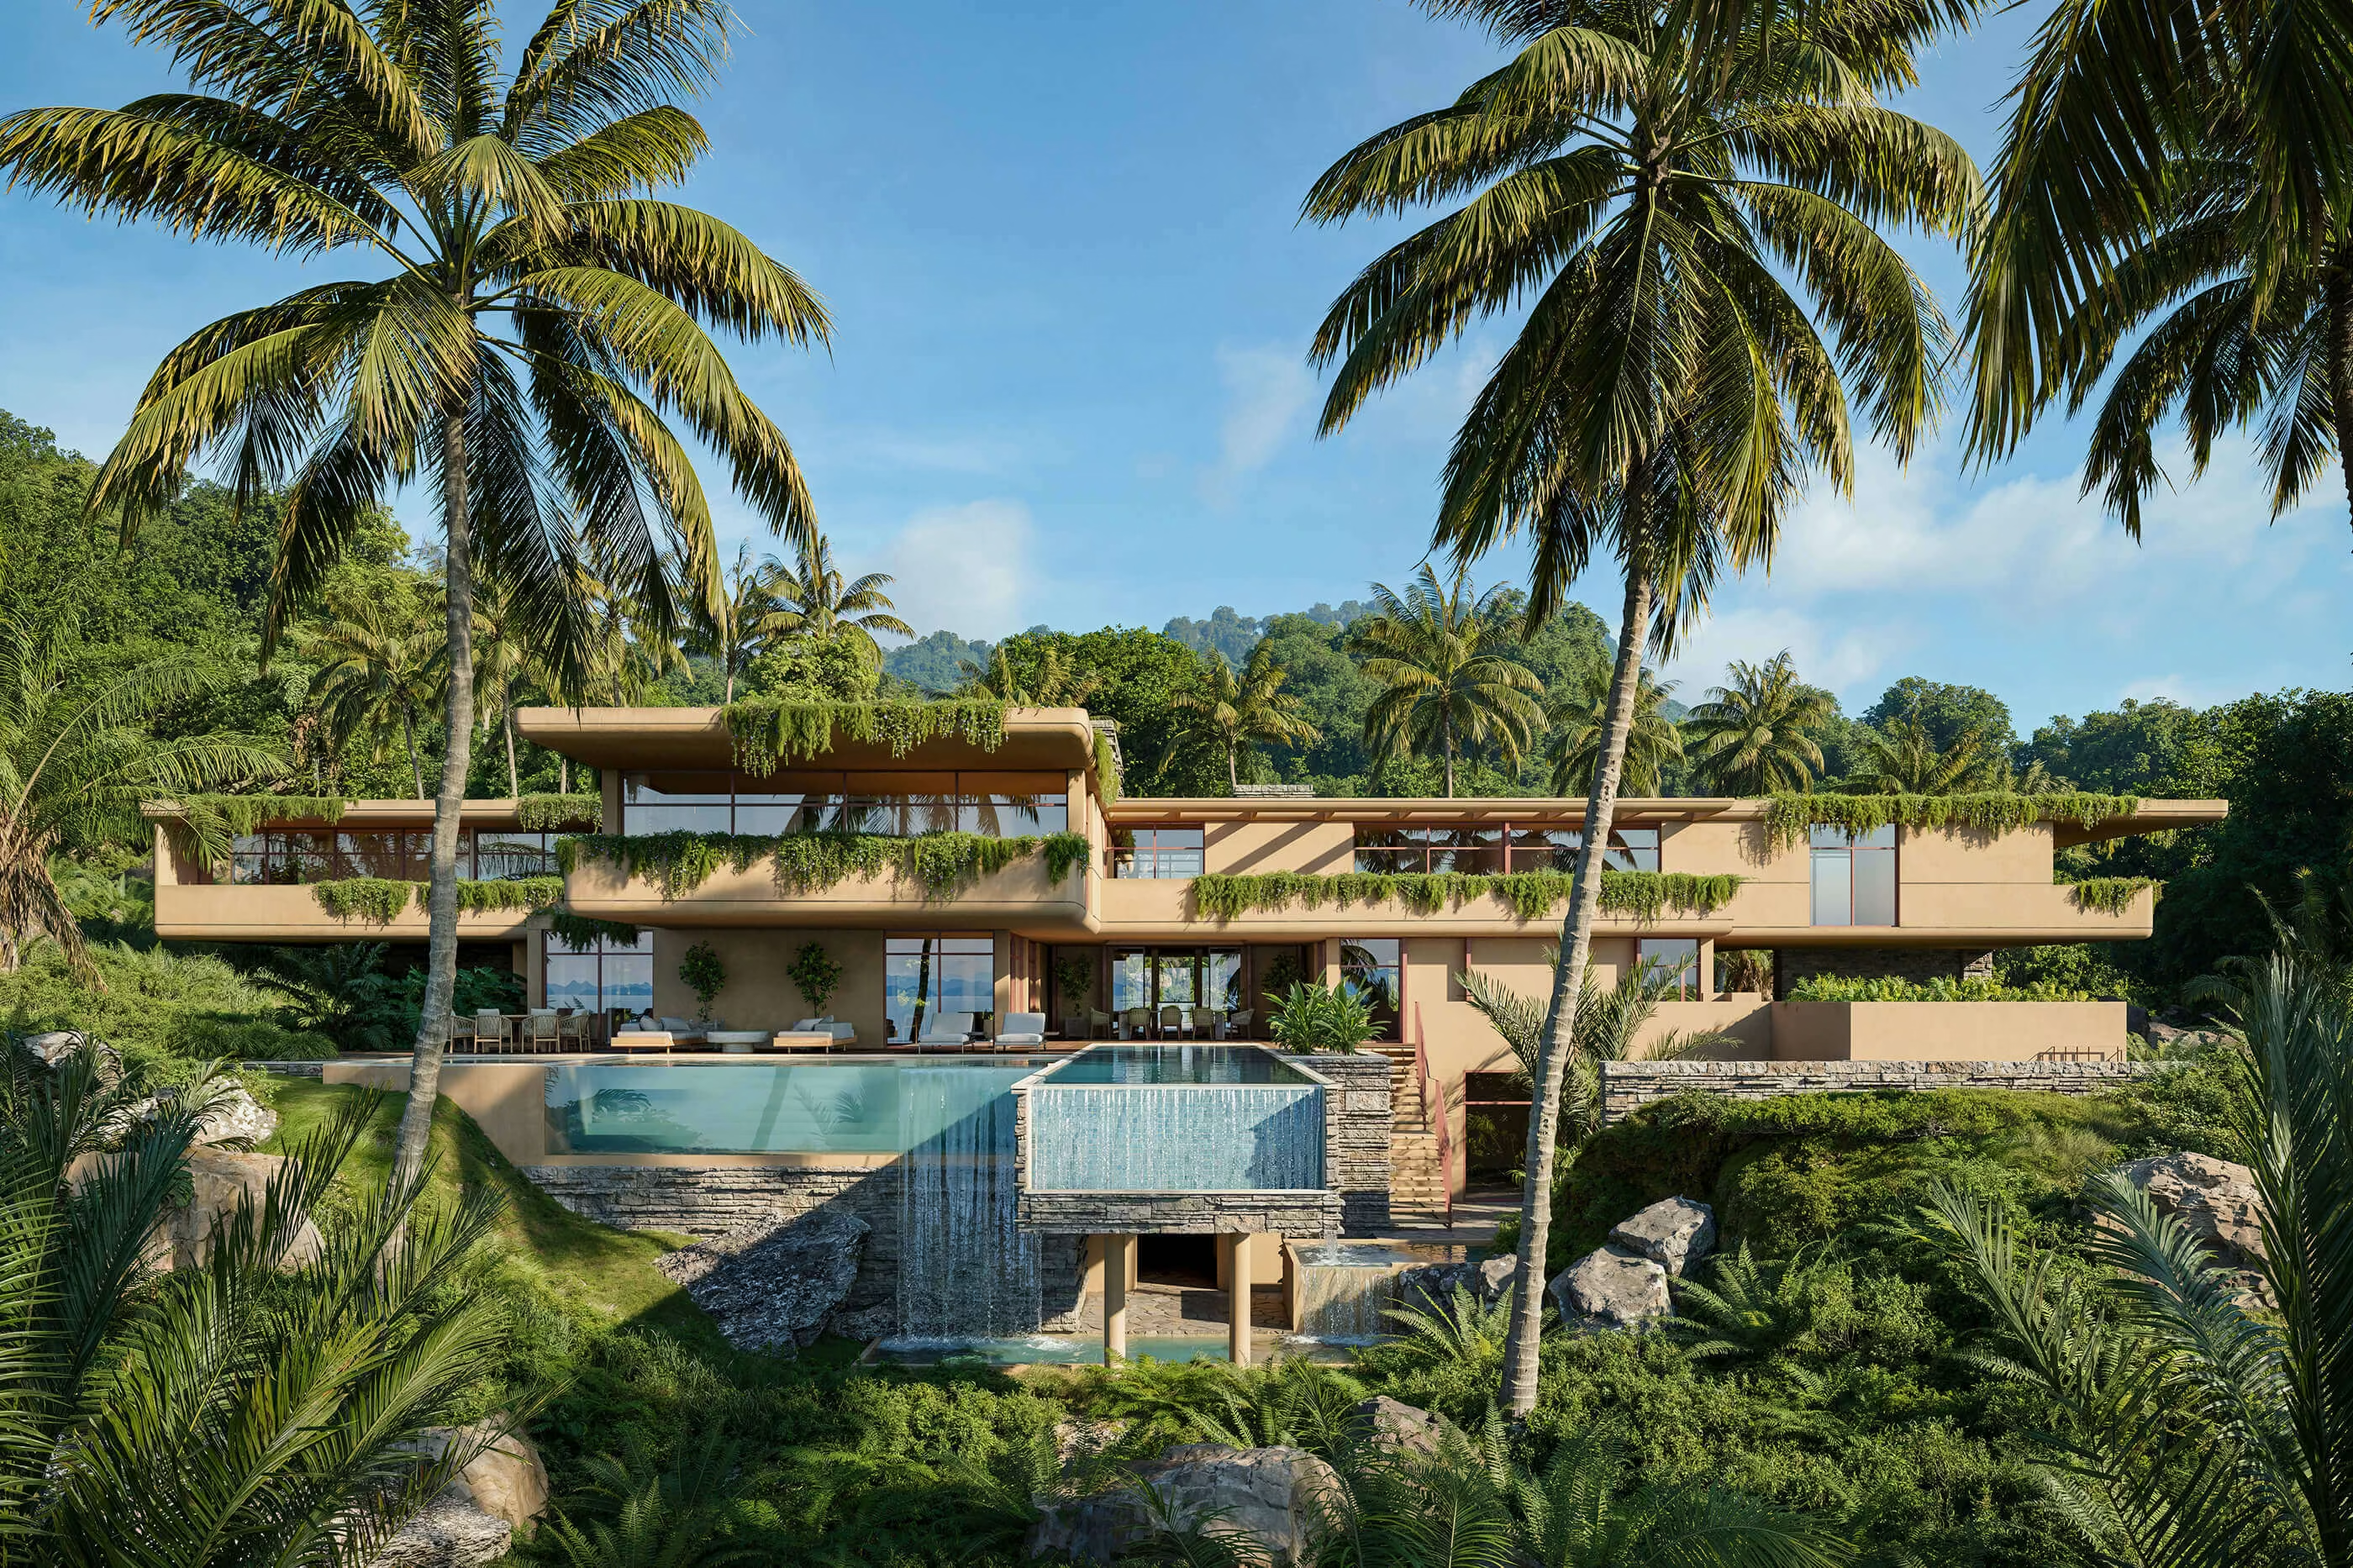
Orientation has been central to the design. The principal spaces are positioned to capture the cooling prevailing breezes, while every bedroom enjoys a direct relationship with the sea. At ground level, generous shared living spaces open onto expansive shaded terraces, creating a continuous sequence of indoor and outdoor rooms. The intention is to make the transition between architecture and landscape almost imperceptible — encouraging life to naturally extend beyond the enclosed spaces of the house.
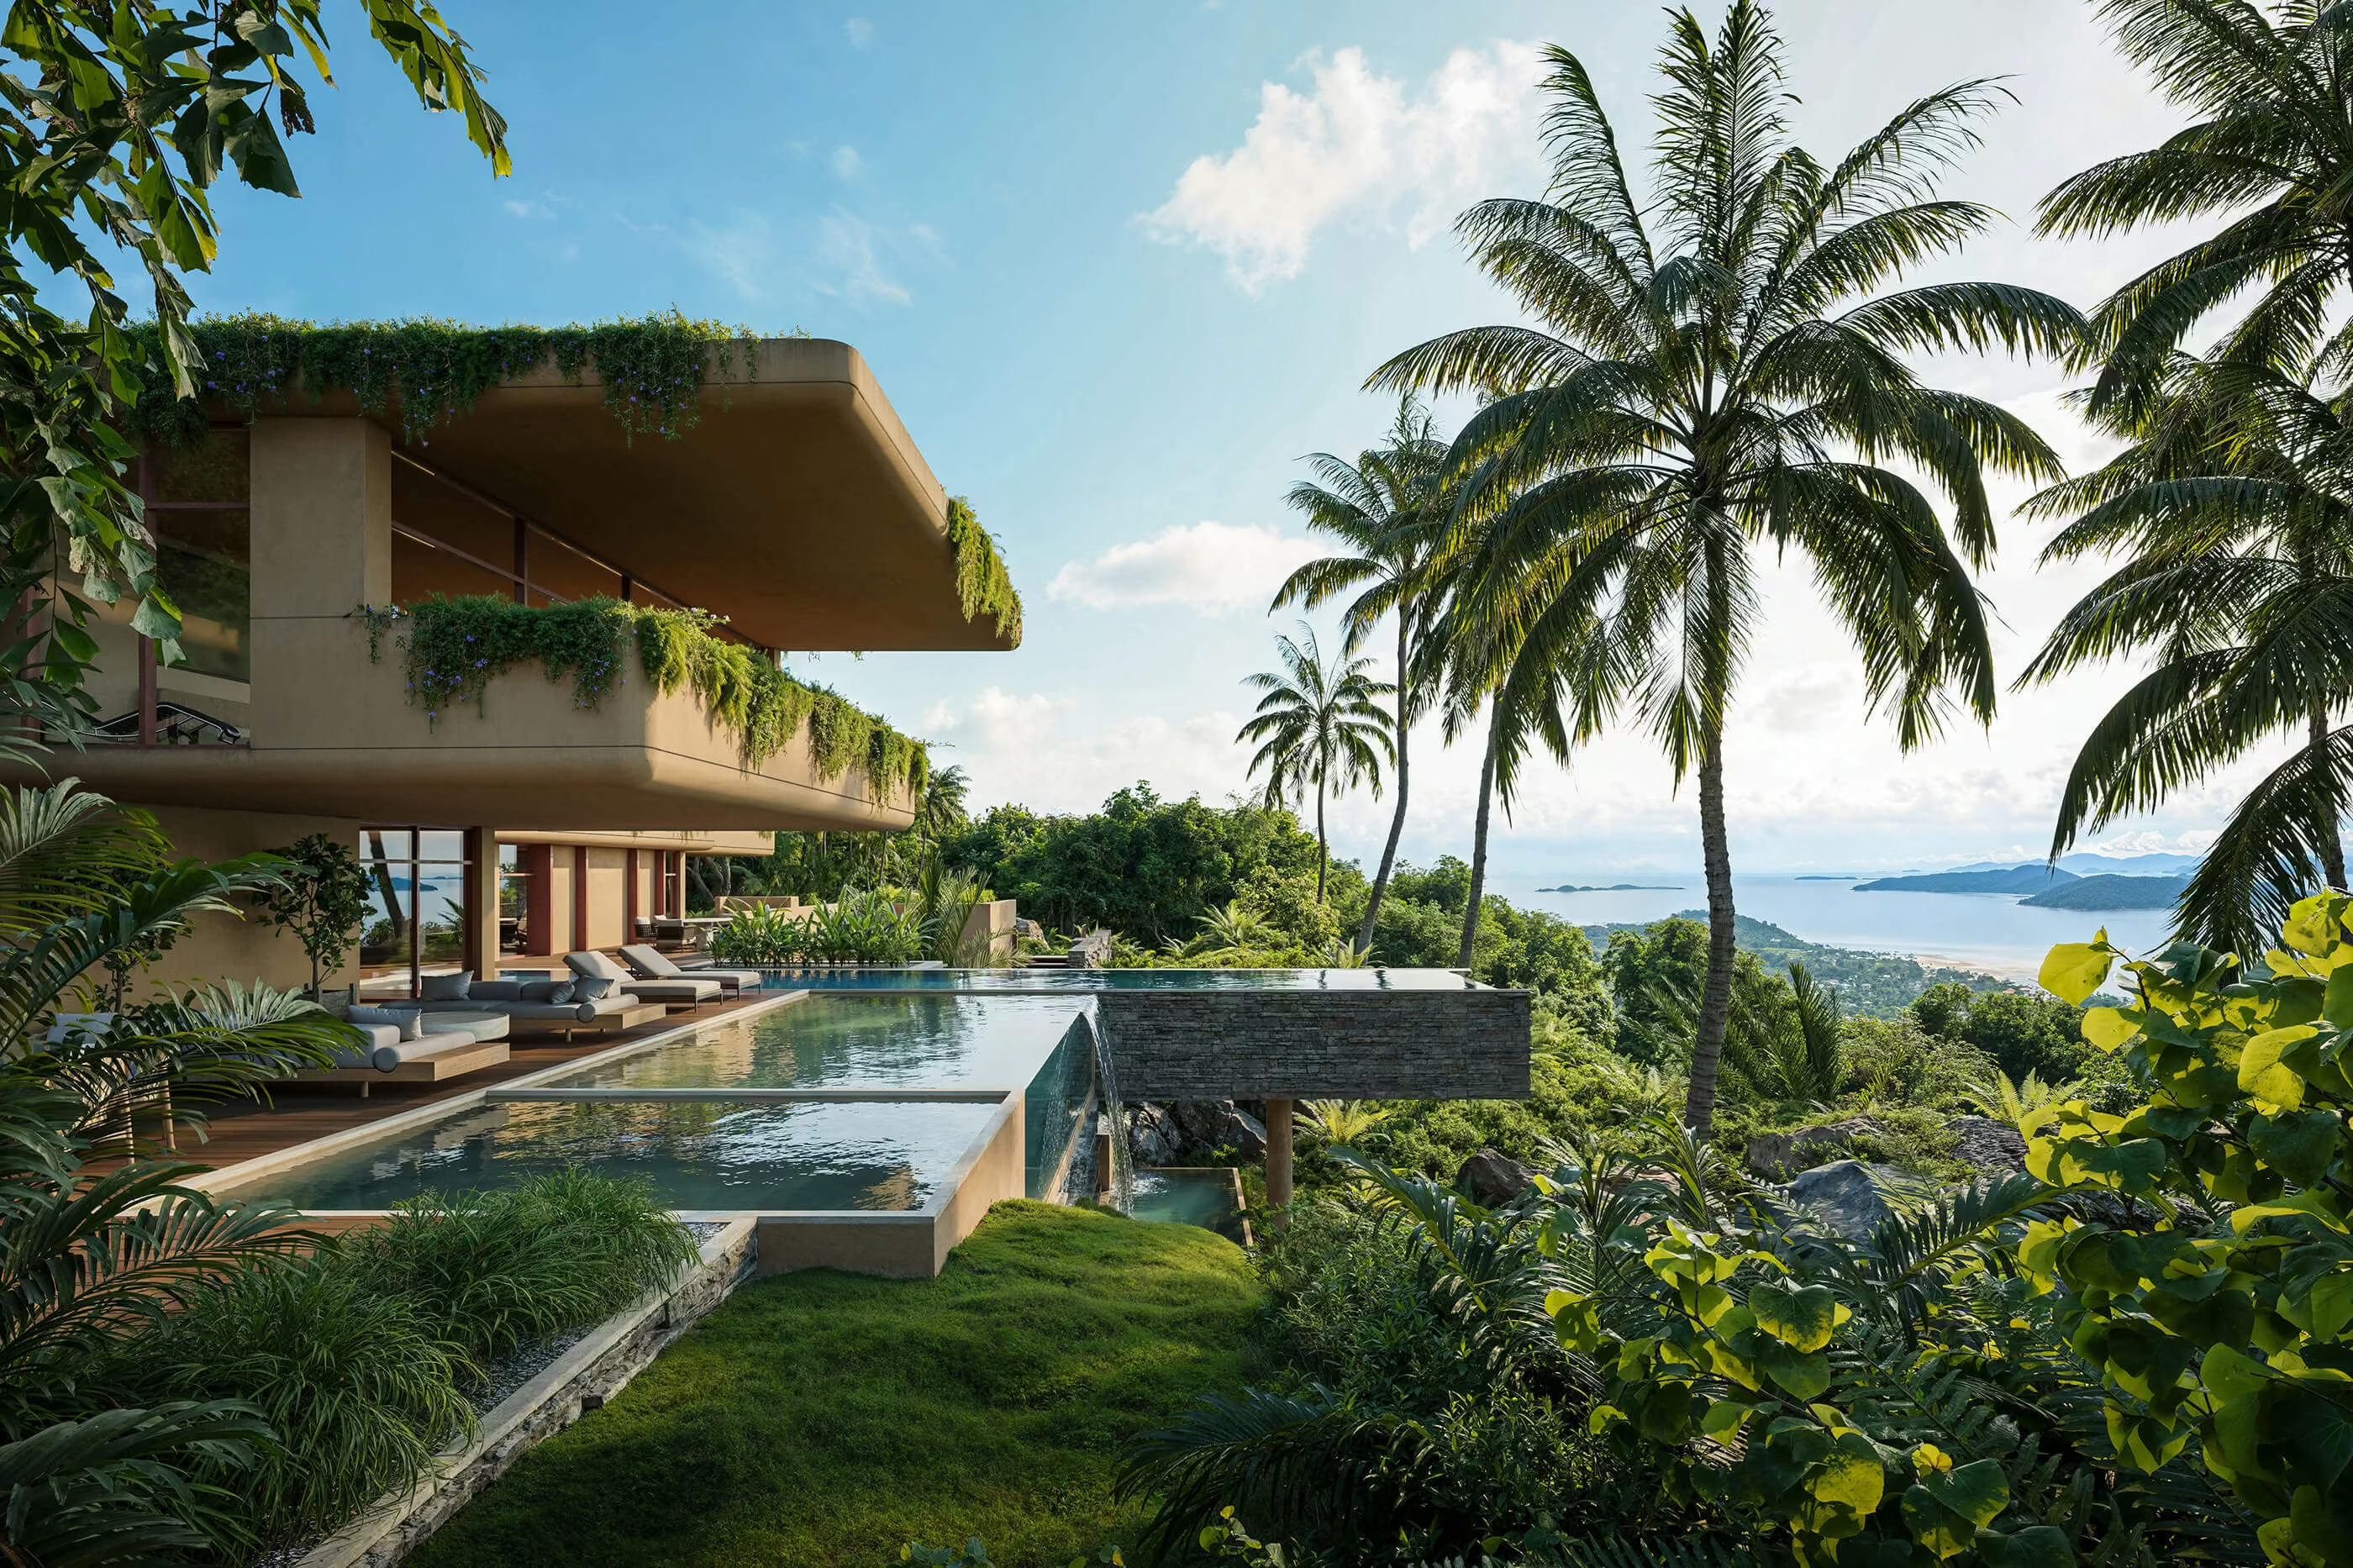
A series of cantilevered terraces step out from the hillside, creating deep areas of shade while framing uninterrupted views towards the Gulf. Below, cascading infinity pools follow the natural descent of the terrain, creating a succession of places for swimming, relaxation and family life. Water becomes both a functional and architectural element, reinforcing the relationship between the villa, the hillside and the sea beyond.
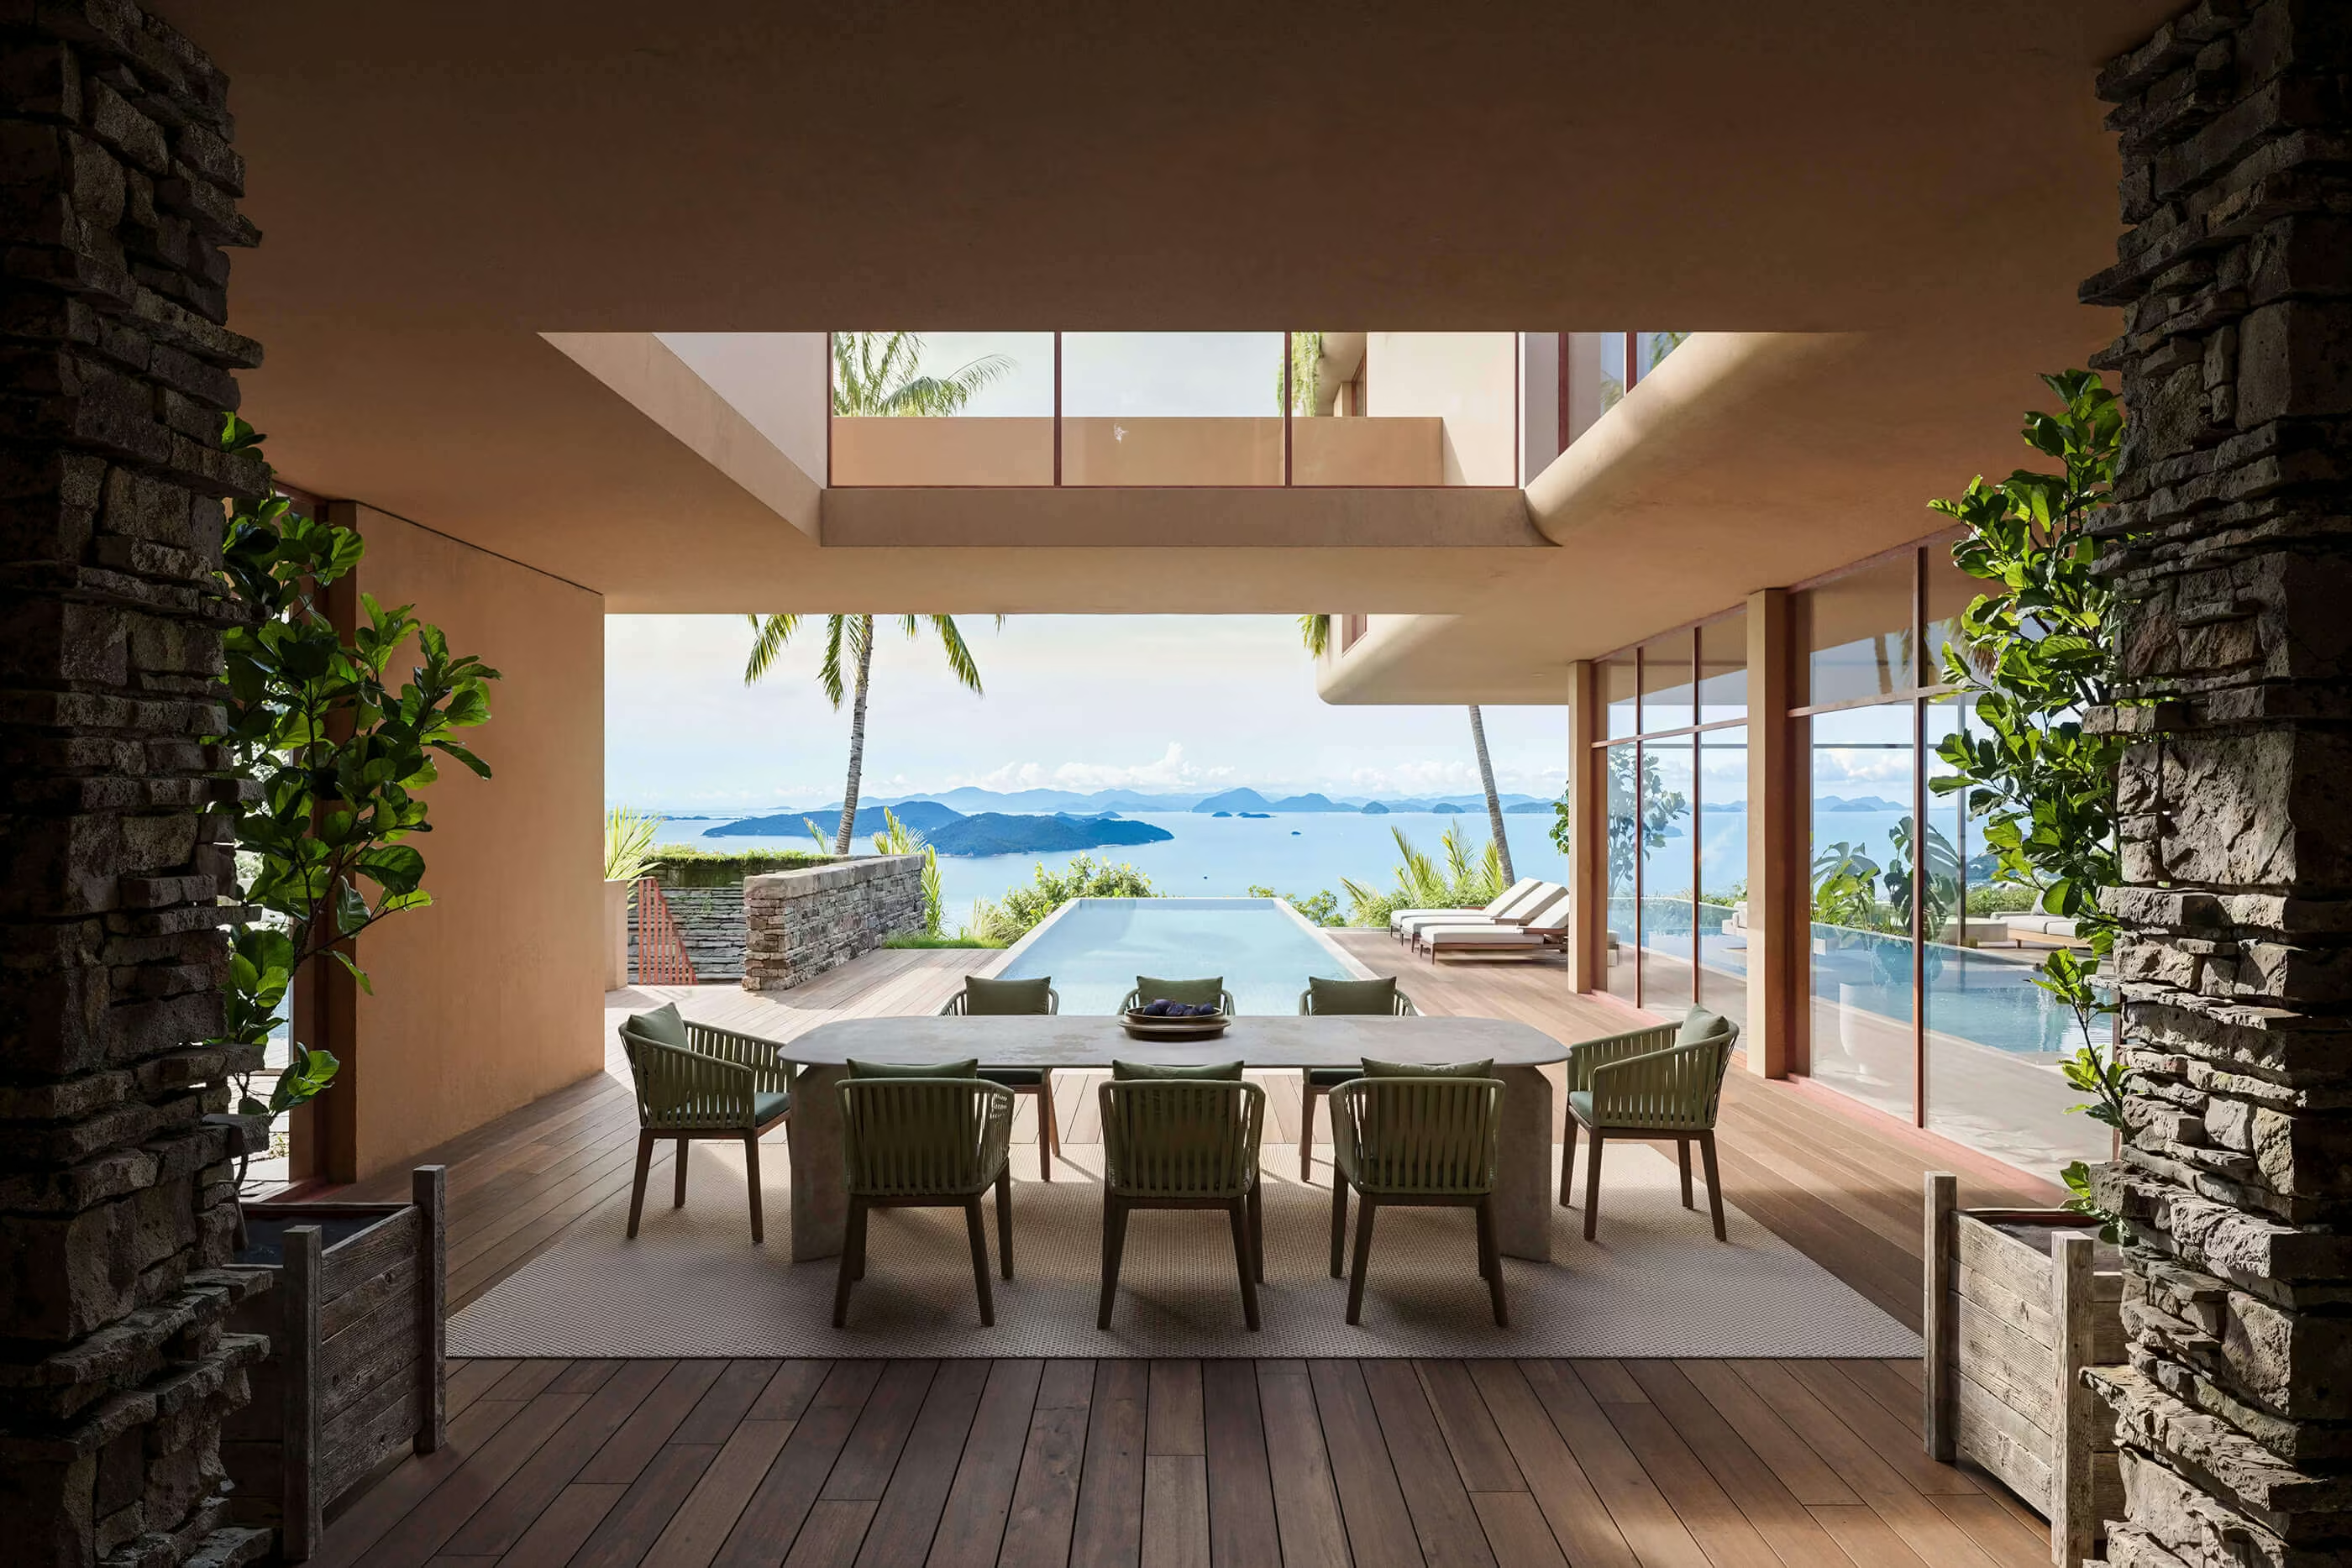
Sustainability and passive environmental design have also been embedded within the architecture from the earliest stages. The positioning and orientation of the villa maximise natural ventilation and daylight, reducing reliance on mechanical cooling wherever possible. Water is sourced through a borehole, while the landscape strategy seeks to retain and enhance the existing tropical character of the site. Material selection will focus on natural, durable materials that weather gracefully within the climate and reinforce the connection between the building and its surroundings.
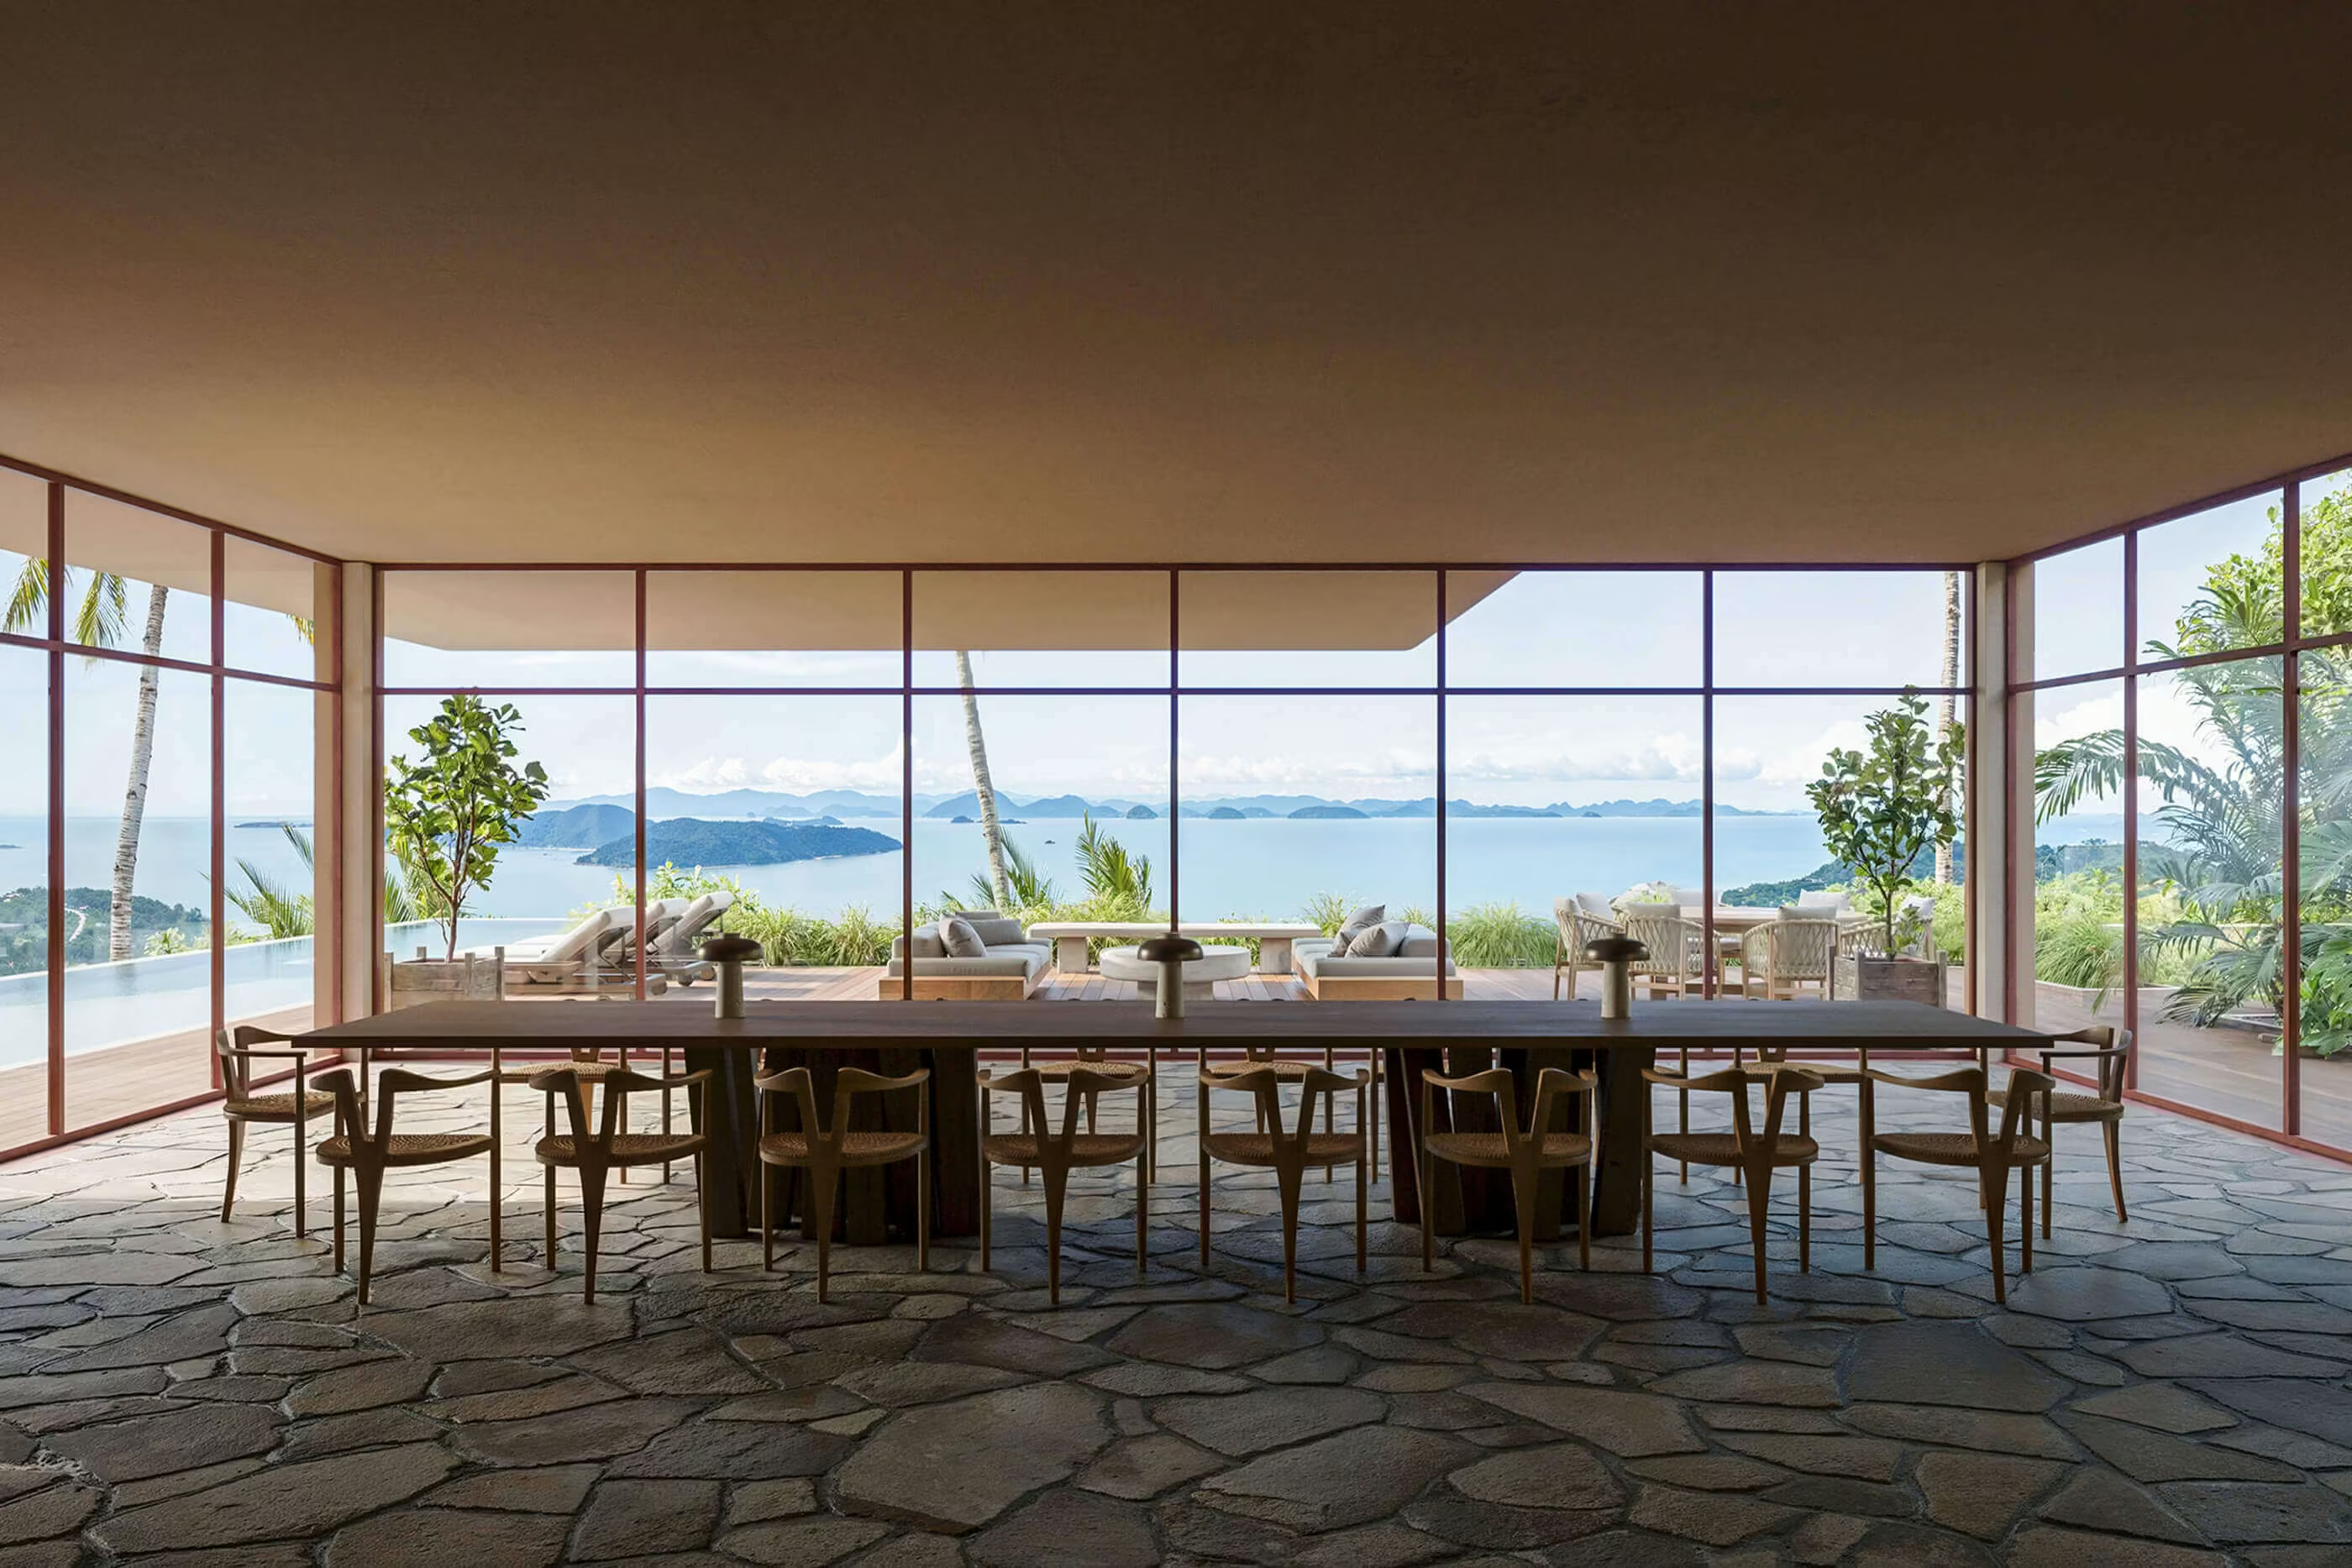
With authority approval now secured, the project moves into detail design phase. We are excited to see this highly considered family retreat progress from concept into reality — a residence shaped by its extraordinary setting and designed around the simple idea of bringing family, architecture and nature together.