



Planning Approval Secured for the Transformation of a Mayfair Residence
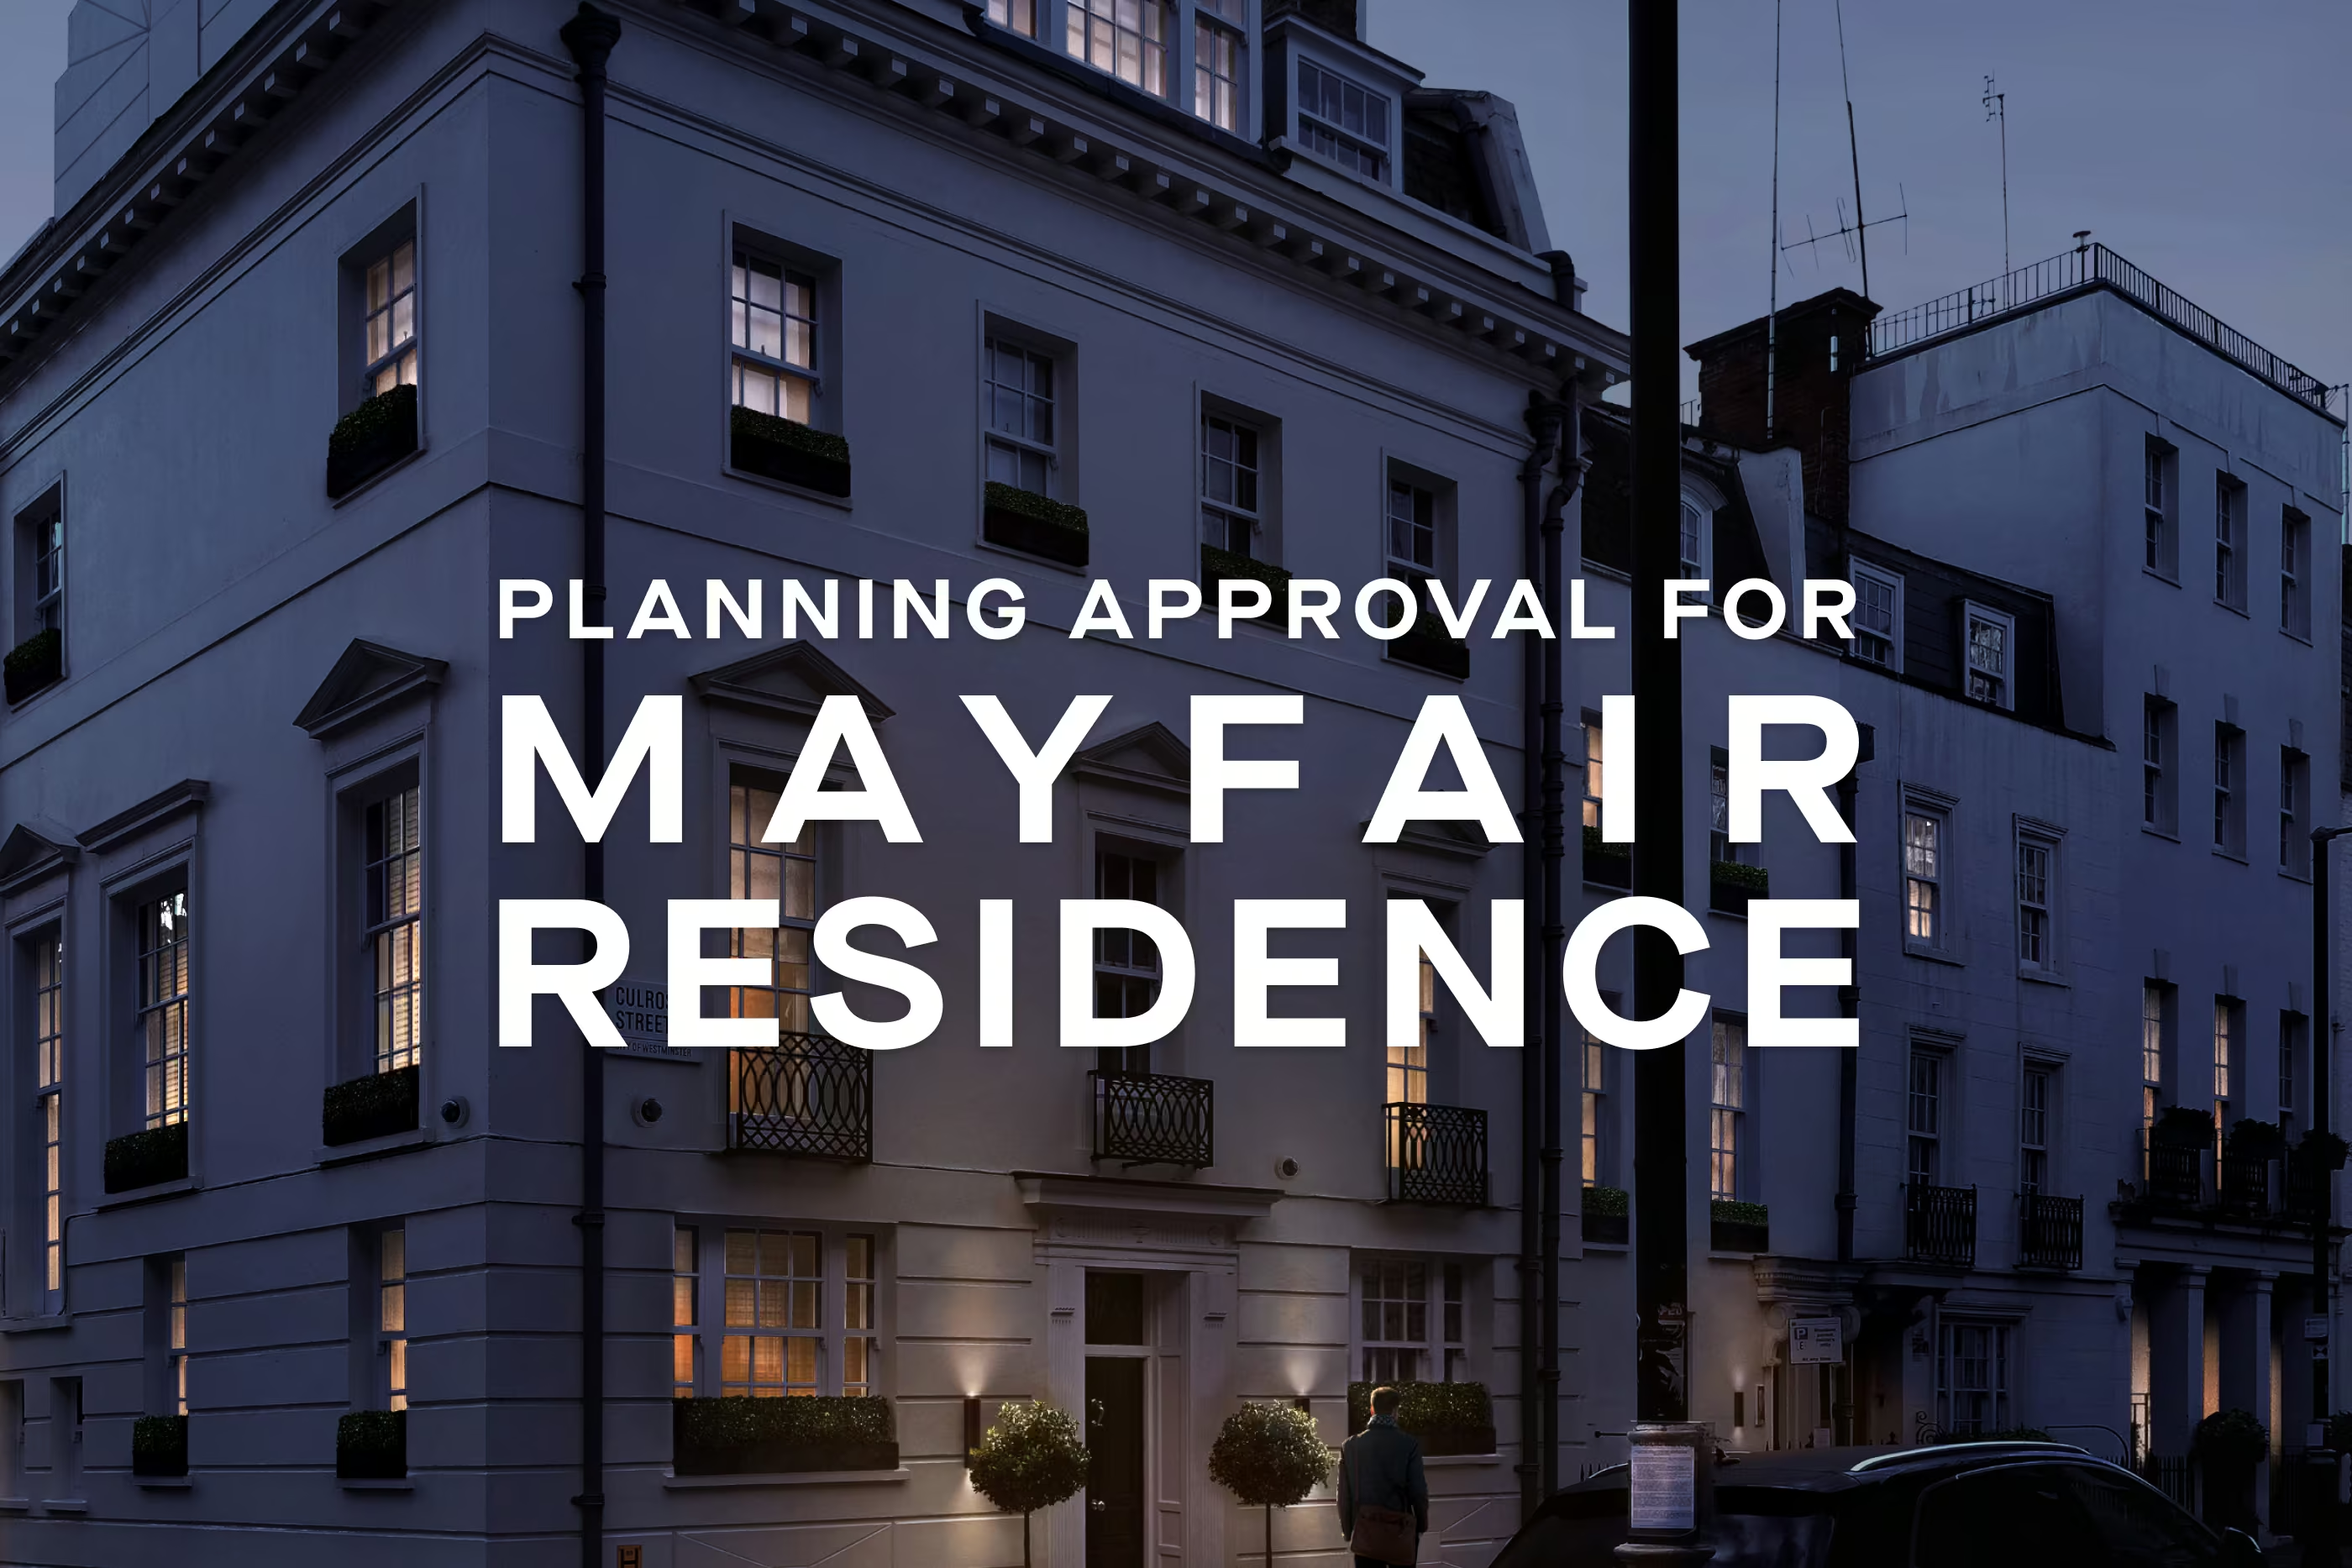
Planning permission has been secured for the next phase in the transformation of Blackburne House, a substantial private residence located on Culross Street, Mayfair. Approved by Westminster City Council, the scheme allows for a new basement and the infilling of the existing rear courtyard, creating a seamless connection between two historic townhouses while unlocking valuable additional living space.
Positioned directly behind the Chancery Rosewood London, one of the capital's most prestigious new luxury hotels, Blackburne House occupies an exceptional address in the heart of Mayfair. Surrounded by some of London's finest residences, private members' clubs and luxury retail destinations, the property sits within one of the city's most exclusive and architecturally significant neighbourhoods, where every intervention demands an exceptional level of design quality and sensitivity.
Originally built as separate homes, Nos. 1 and 1A Culross Street had remained physically divided despite being under common ownership. An open courtyard sat between the buildings, limiting how the house could function as a single residence. Rather than treating this as a constraint, the design uses the space as the key to bringing the buildings together.

The approved courtyard infill creates a discreet architectural link that transforms circulation through the house. Externally, the intervention is intentionally understated; internally, it fundamentally changes how the home is experienced, creating a series of connected, light-filled spaces better suited to contemporary living.
The proposals form part of a wider planning strategy. An earlier Certificate of Lawful Development established the two buildings as a single residential planning unit, providing the foundation for this latest phase of works.
Alongside the courtyard infill, planning consent has also been granted for a new basement beneath part of the property. In central London, where opportunities for above-ground expansion are limited, extending below ground offers a sensitive way to introduce additional accommodation while preserving the historic character of the building and the surrounding streetscape.
Projects within Mayfair demand a careful balance between conservation and contemporary design. Throughout Blackburne House, the emphasis has been on enhancing the way the home functions while respecting the architectural character of the existing buildings. The result is a carefully considered intervention that delivers significant spatial improvements with remarkably little impact on the building's external appearance.
The successful approval reflects a collaborative approach between the client, consultant team and Westminster City Council, underpinned by a clear planning strategy and a detailed understanding of the site's heritage context. With consent now secured, Blackburne House moves one step closer to becoming a unified family home that respects its architectural heritage while meeting the expectations of modern luxury living.