




WowHouse
Type
Location
Project team


Bringing over 15 years of experience from David Collins Studio, Jason joins at an exciting time of growth and innovation for the practice. His extensive portfolio spans luxury residential, hospitality, retail, F&B, and cruise liner projects, aligning perfectly with Rigby & Rigby’s diverse and expanding international portfolio. With a research-driven and human-centric approach to design, Jason’s appointment strengthens the studio’s creative thinking, enhances brand positioning, and supports the continued expansion into ultra-high-end residential and commercial sectors across Europe, the Middle East, Japan, America, and South East Asia.
Jason’s arrival marks a significant step in Rigby & Rigby’s ongoing commitment to delivering distinctive and thoughtful design. His collaborative spirit and creative vision complement an already exceptional team, bringing fresh perspectives that enrich both existing and future projects. As the studio continues to grow sustainably, Jason’s expertise in placemaking and his deep understanding of the luxury sector will be instrumental in shaping Rigby & Rigby’s next chapter of global excellence. The team is thrilled to have him on board and looks forward to the exciting opportunities his leadership will inspire.

Charlie has over 10 years’ experience in practice. He studied at Birmingham School of Architecture,
Manchester University and the Bartlett UCL, graduating with a First Class hons and Distinction then
registering with the ARB in 2015. Charlie’s student work was award winning and recognised within
the universities and externally by the Manchester society of architects for his final thesis project.
Whilst working in his year in industry Charlie and a colleague competed in a RIBA international
competition beating 400 entries for a redesign of the prestigious Pushkin cinema in Moscow.
Charlie spent over 7 years with Heatherwick Studio, holding key roles on several prestigious projects
including Bombay Saphire Gin Distillery(£25 Million), Eden residential tower(£40 Million) in Singapore
and Changi Airport Terminal 5. Roles included design guardian and resident site architect for Eden,
delivering the architecture and interiors on site for the high end residential tower, and workstream
lead for Changi T5 that involved coordinating complex design with specialist consultants for a
transportation hub along with acting as design guardian of interiors and look and feel for Heatherwick
Studio. Charlie worked closely with the client team,consultants and contractors travelling extensively
to factories, quarries and showrooms in Europe and Asia to ensure quality for these projects.
Following working in Singapore Charlie joined Snøhetta Hong Kong and worked on a luxury private
island residence in Greece before moving to Snøhetta Oslo. During his time in Oslo as senior architect
he held key lead roles in architecture and interiors for a Palace renovation in the UAE and the tallest
timber office tower in Finland for a Norwegian Developer. Charlie worked closely with the clients and
consultants to develop the design and ensure quality proposals.
Now at Rigby and Rigby, Charlie’s focus is on developing and supporting great design and growing
the international architecture side of the business.

With 15 years’ experience working in the UK and internationally, James is an accomplished Studio Manager and Interior Designer. James’ exceptional technical ability and passion for innovative design have ensured the delivery of a wide range of projects for private and commercial clients such city apartments, country houses and five-star hotels.Since joining Rigby & Rigby in 2018, James has become the leading interior designer on Rigby & Rigby’s special project, 'Lancelot House', a 17,000 sq ft private residence located in the heart of Knightsbridge, London. He has also been instrumental in the design of several international projects most recently in Copenhagen, Dubai and Japan.James’ attention to detail and commitment to create the most exceptional homes for our clients has led him to develop a strong interest in sustainability and wellness. James is focused on the impact of our living environment on our physical and emotional health with particular expertise in the practice of Feng Shui.Prior to Rigby & Rigby, James has built a wealth of knowledge as an interior architect and interior designer whilst working for leading London design houses, including Harrods Interior Design Studio. James brings his expertise in communicating with clients to Rigby & Rigby having spent two and a half years working for a private client in the Middle East.
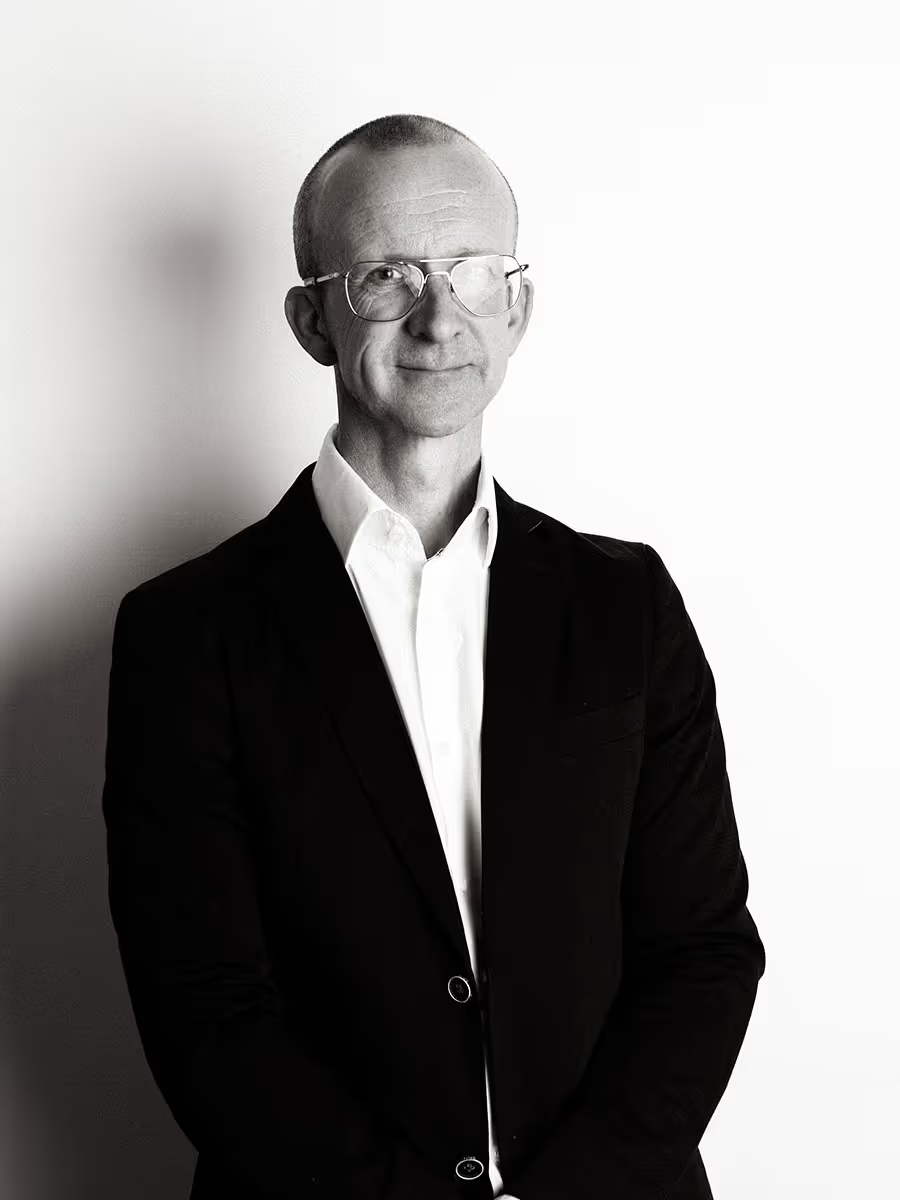
Adam has over 30 years of Industry experience working for both Consultant and Contractor based organisations providing pre and post contract surveying duties.
His exposure spans over all sectors of construction providing a wealth of knowledge across the industry; working in a professional capacity in private practice is balanced by recent years providing surveying and commercial functions in a contracting environment, this balance affords Adam the ability to realise Client requirements whilst working within the constraints of the project.
Adam has been working for Rigby & Rigby since 2014 in which time he has delivered a number of prime residential schemes and provides commercial support to other project teams. He has also provided support to the development of new opportunities including the delivery of after care and maintenance programmes.
Aside from core commercial duties Adam also functions in a project management capacity providing a direct interface with the Client and the wider team.
Outside of work Adam is a committed family man and enjoys the day to day rigours of supporting his son and daughter.
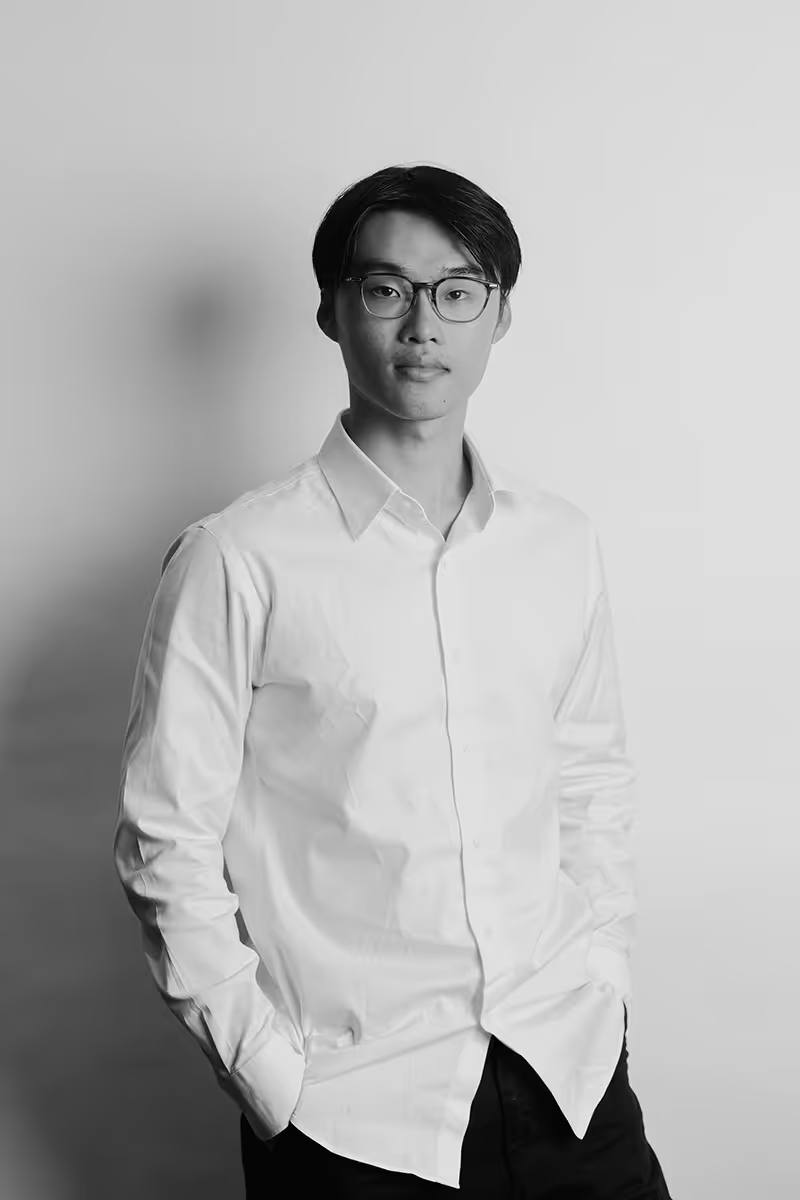
Yuchen Wu graduated with a BA (Hons) in Architecture (RIBA/ARB Part 1) from the Architectural Association, where his work was nominated for RIBA Prizes. During his studies, he gained professional experience at WATG in London, contributing to high-end international hospitality projects that honed his understanding of luxury design and large-scale development. Yuchen is passionate about creating large-scale sculptures and installations that bridge architecture, art, and storytelling. As the lead curator for the Thingness of Things exhibition, he orchestrated a multi-disciplinary showcase in a Grade II listed building in London, seamlessly blending conceptual narratives with tactile, physical creations. His interest in merging the boundaries of art and architecture defines his approach to spatial design. With expertise in live-action filmmaking and digital animation, Yuchen explores the intersection of filmmaking and architecture to challenge conventional design practices. His experimental approach and strong storytelling skills enable him to craft unique, visually compelling architectural visions that push creative boundaries and reimagine the potential of spatial experiences.
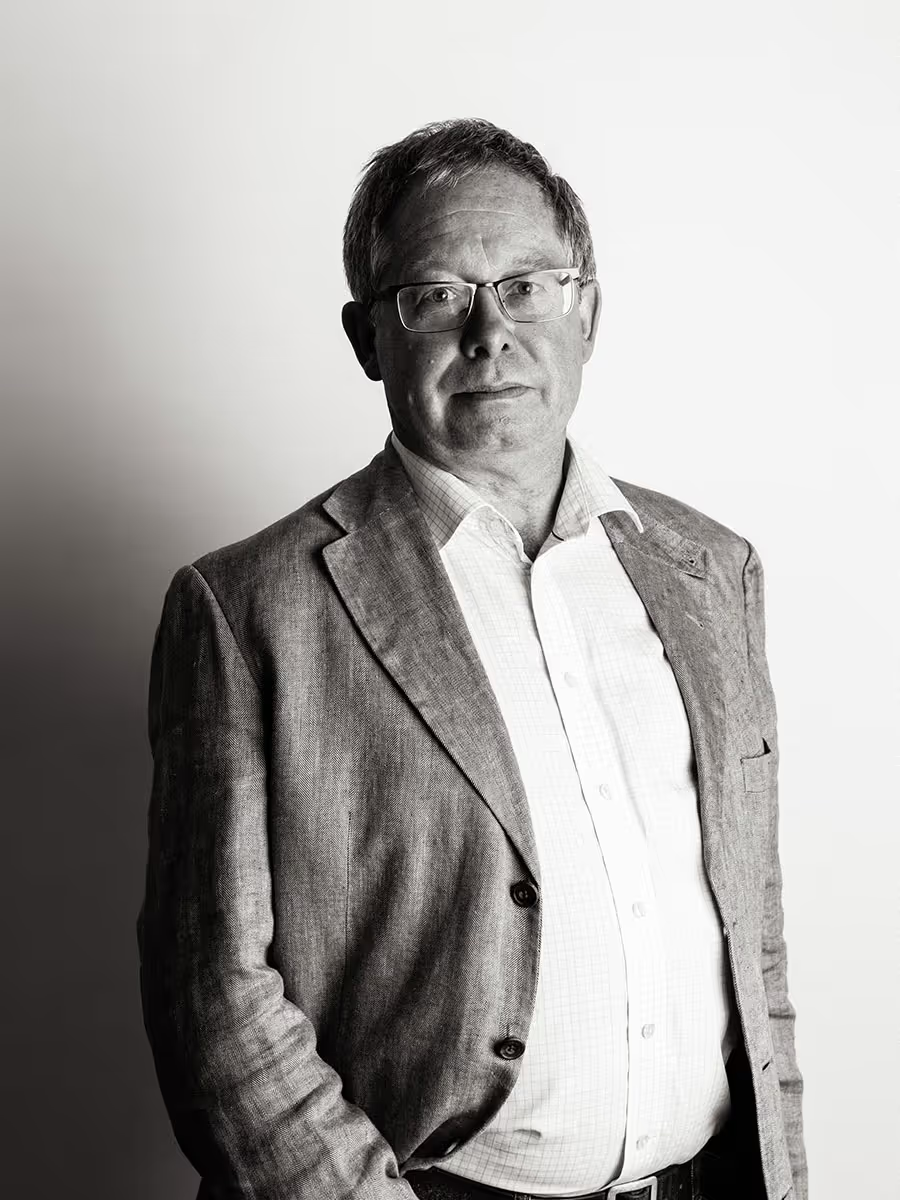
Having just reached his 11 year anniversary at Rigby & Rigby, Will is an integral part of the team, having lead key projects including a 12,500Sqft listed Church Conversion in Knightsbridge and a Grade II listed home in Old Queen Street.Will’s background before Rigby & Rigby was within the fine arts and as a freelance model maker. Graduating from Bristol Art College with degree in Fine Art, Will specialised in sculpture before he began work as a freelance model maker within the film and television Industry working on a number of films and television commercials. In 1987 he established his own Creative Company as Principle Director, maintaining his roots in the film industry where he ventured into the exhibition and theme world building exhibition stands in London, Milan and Cologne. In 2005 William left the industry and moved his building and creative skills to the world of high quality commercial and residential property refurbishment.
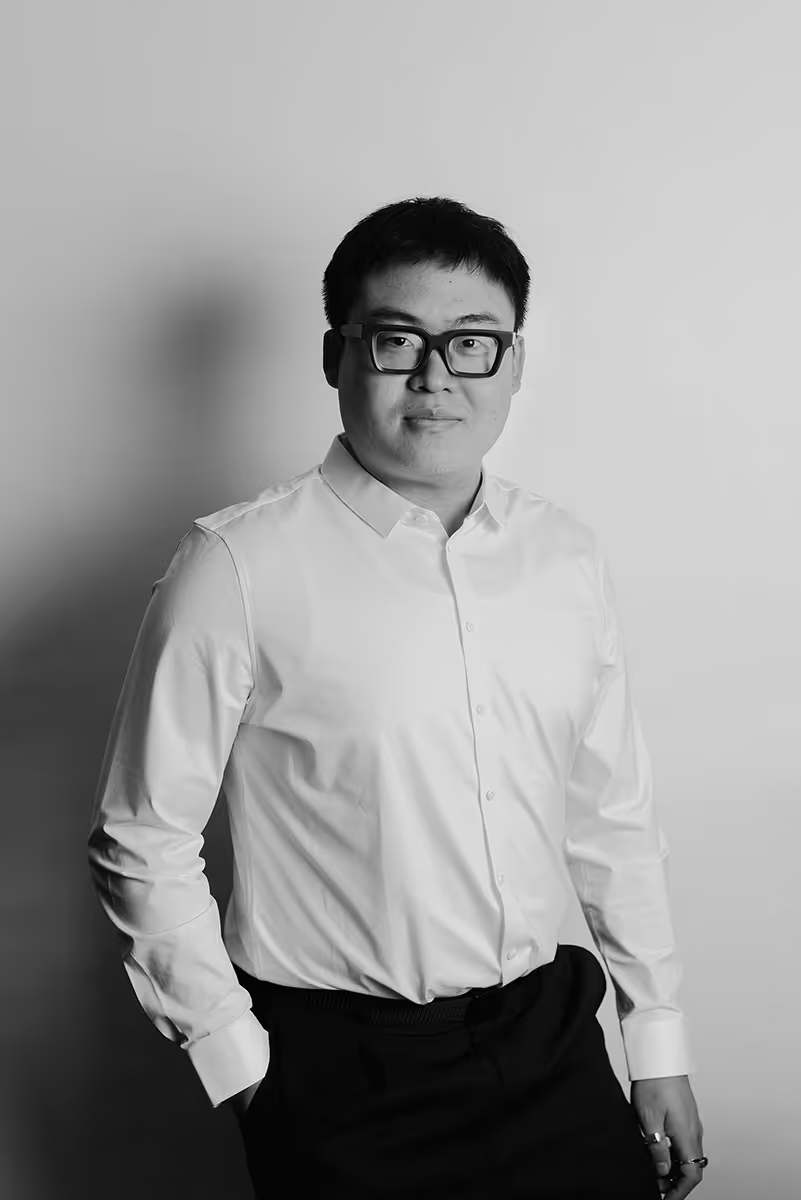
Jinruotai Yan graduated with a BA (Hons) in Architecture (RIBA/ARB Part 1) from the Architectural Association, where his second-year project was nominated for the RIBA Awards. He has gained professional experience in both China and the UK, working on projects that focus on adaptive reuse, heritage conservation, and small-scale interior design. These experiences have sharpened his sensitivity to context and materiality within historically layered environments.
With a deep interest in the relationship between architecture and its surrounding environment, Jinruotai approaches spatial design through a lens that bridges scale, history, and atmosphere. His architectural training provides a holistic foundation for interior design, allowing him to consider space as an extension of narrative and environmental dialogue. Rooted in careful observation and conceptual clarity, his work seeks to create thoughtful, context-driven spaces that resonate with both place and people.
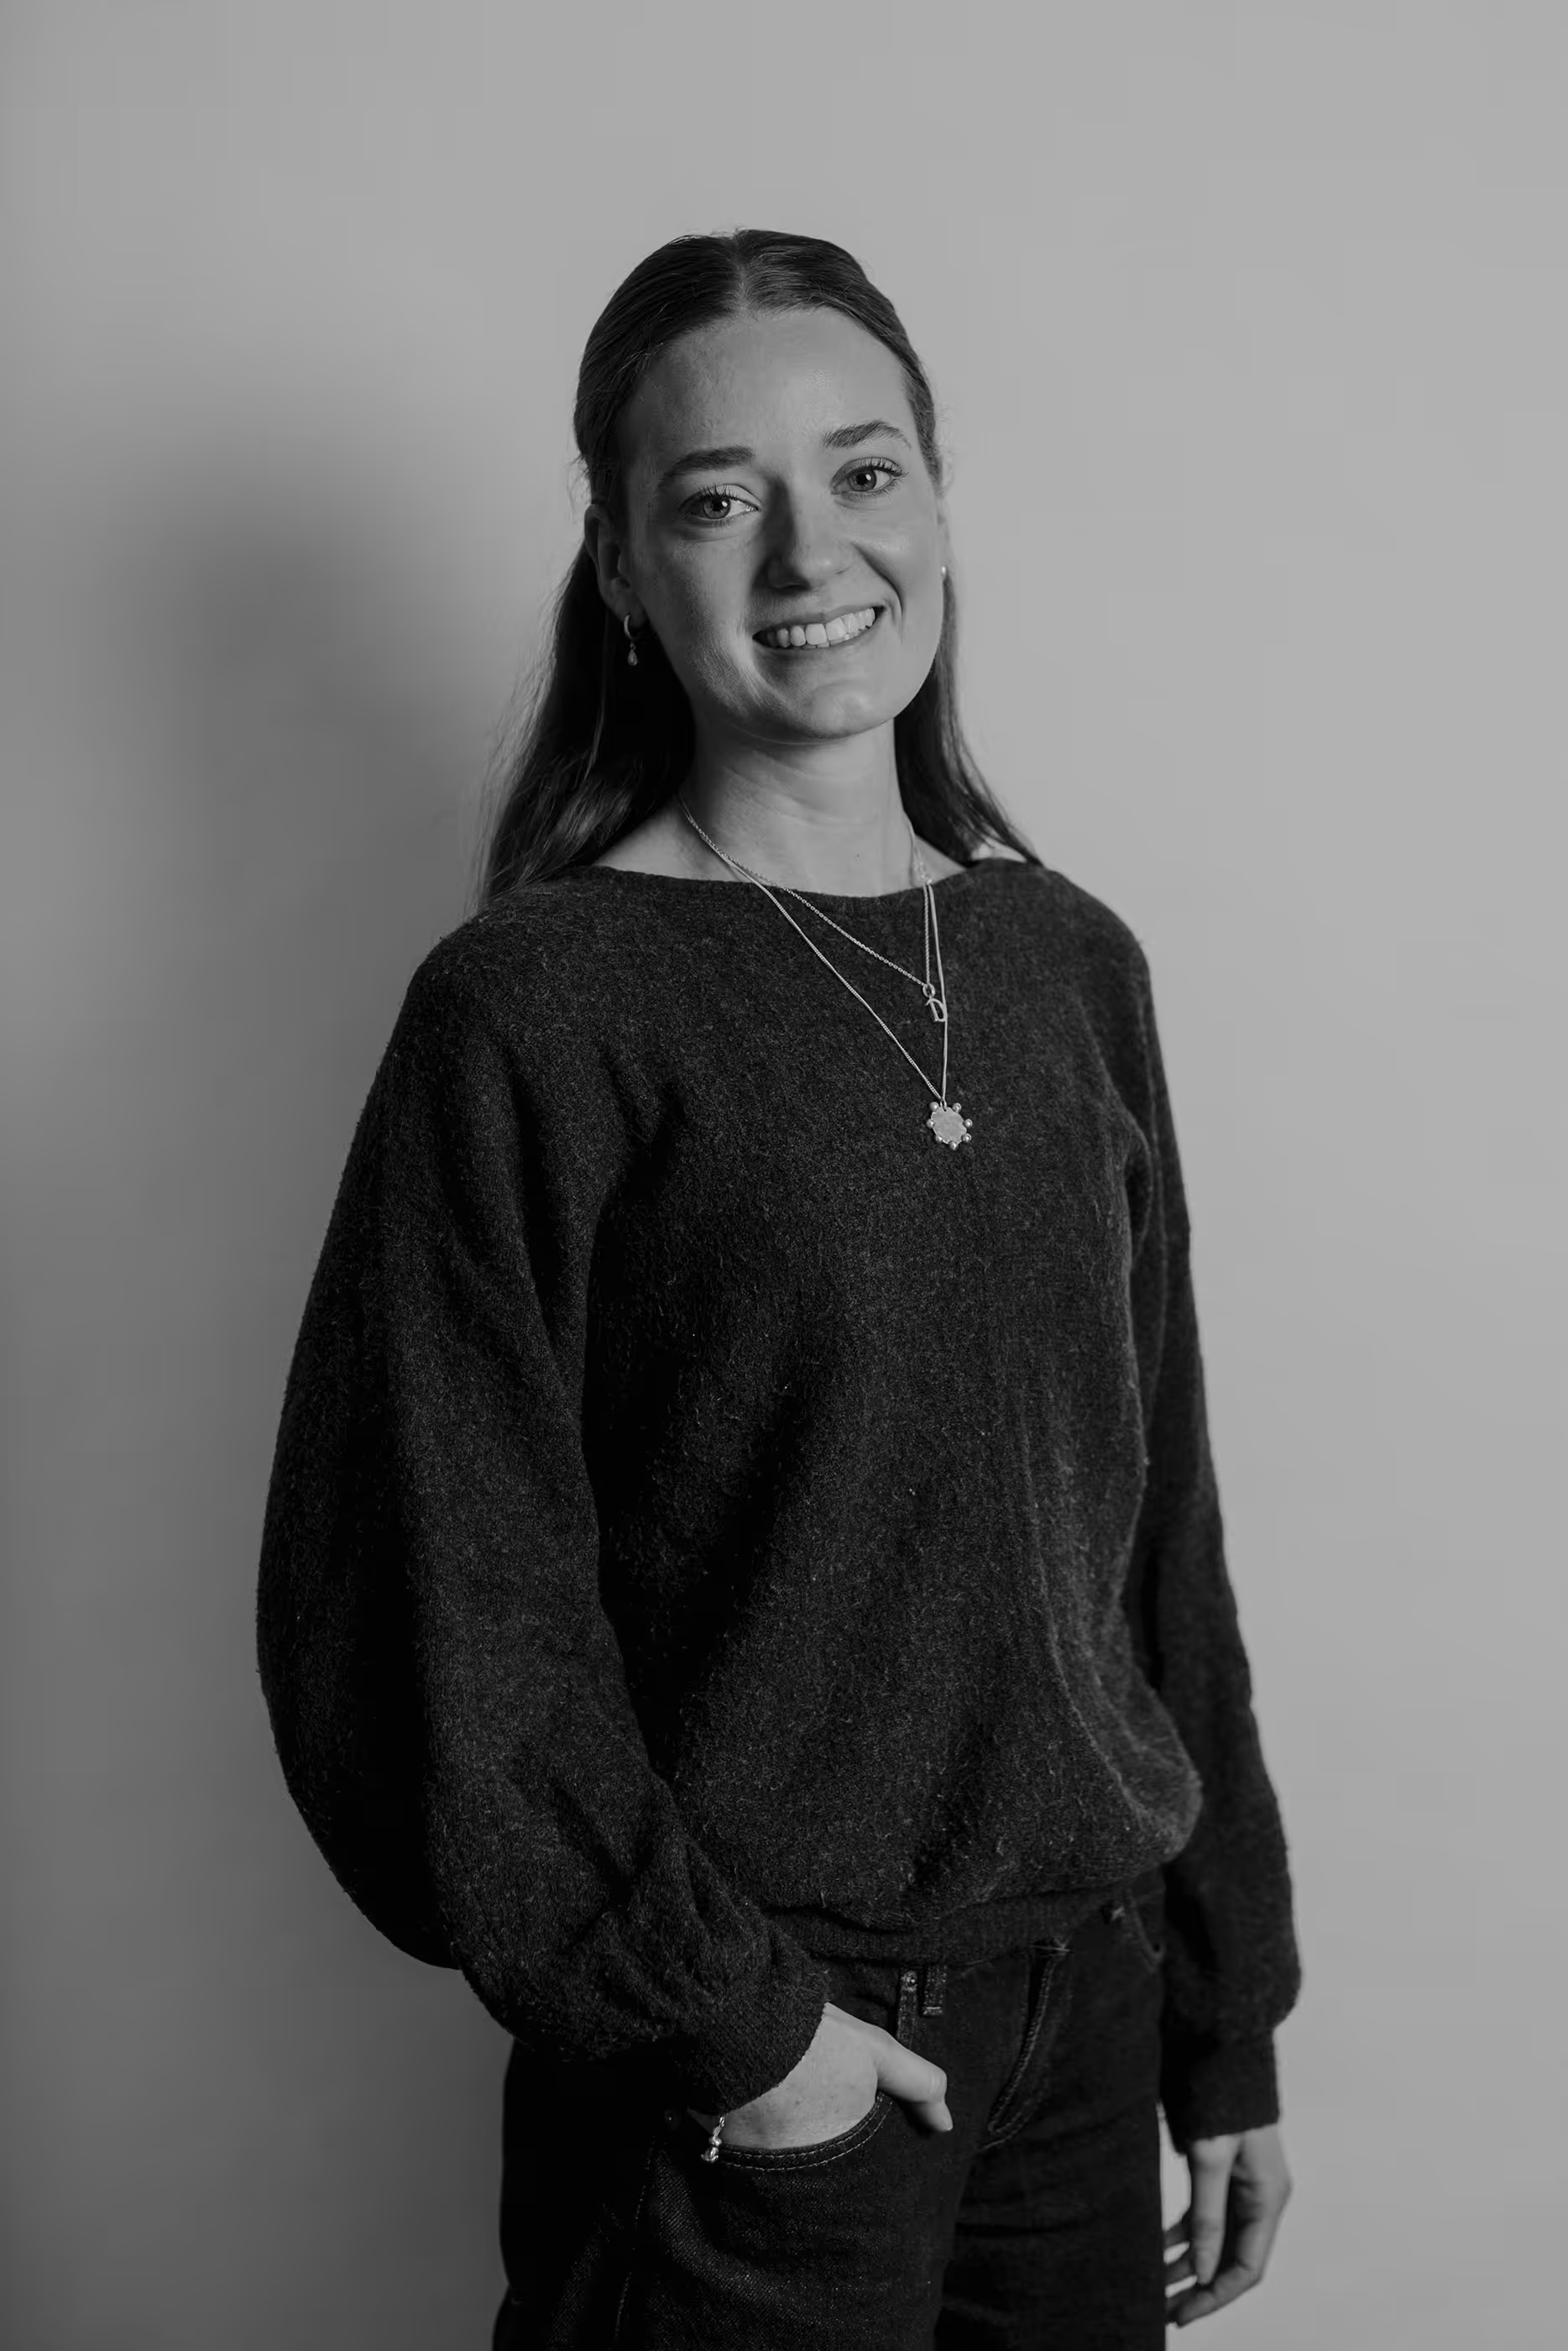
Daisy recently graduated with a First Class degree in Graphic Design from Nottingham Trent University, with a strong interest in visual storytelling and socially conscious design. Prior to joining Rigby & Rigby, she gained valuable experience as a Design Assistant at a textile studio, where she designed original patterns, supported trend research, and collaborated closely with the wider team on collection development.
Outside of work, Daisy enjoys travelling, drawing inspiration from her everyday surroundings, and continuing to develop her creative practice.

Duygu Bahalibaba is a Part II Architectural Designer driven by a meticulous eye for detail and a passion for creating spaces that elevate the everyday experience. Having completed her undergraduate studies at the University of Bath (BSc Hons Architecture) and her Master of Architecture at the University of Reading, she brings a strong academic foundation to the delivery of sophisticated, high-end architecture.
Her design approach is characterided by a high level of technical precision, a trait exemplified in her Master’s thesis on post-disaster urban reconstruction in Antakya. This research, which was awarded First-Class Honours, sharpened her ability to navigate complex planning frameworks and analyse large-scale spatial arrangements, skills she now applies to the refined requirements of niche residential and luxury projects.
Professionally, Duygu has gained valuable experience across practices in both London and Istanbul, working on projects of varying scales and complexities. This dual-city exposure has given her a versatile perspective on navigating diverse planning contexts and architectural languages. Her process is further enriched by a passion for photography and travel; she views the camera as an essential tool for documenting the built environment, using it to analyse light, materiality, and the nuances of the urban landscape.
Currently proceeding toward her Part 3 qualification in 2026, Duygu continues to deliver considered, context-driven design solutions that balance aesthetic elegance with a meaningful impact on the end user.

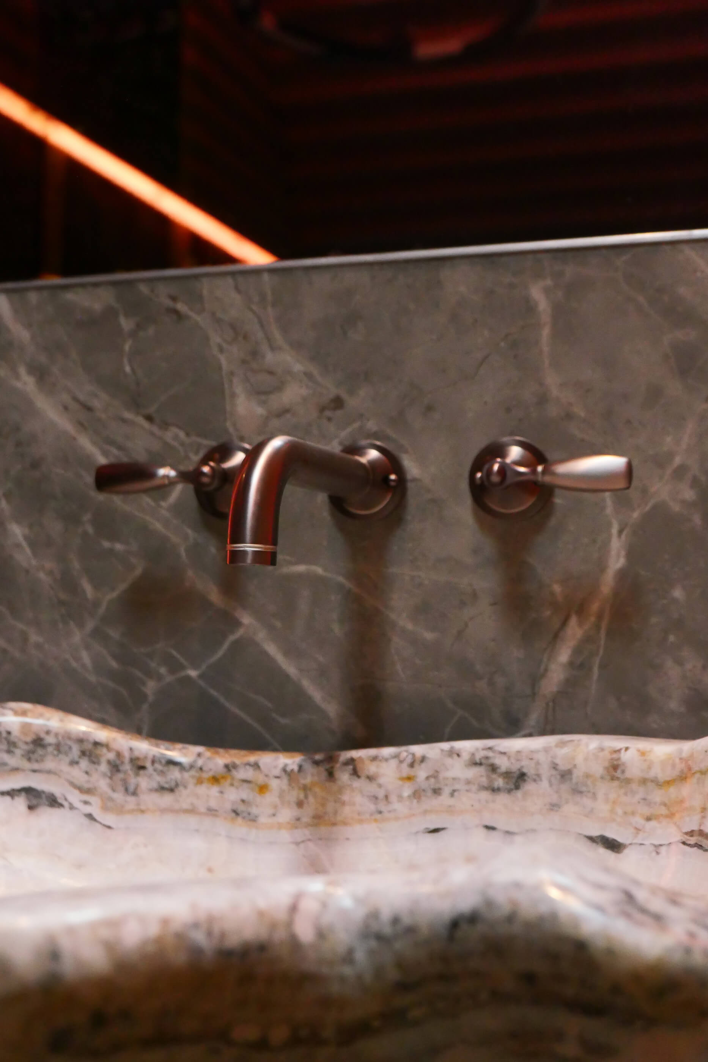
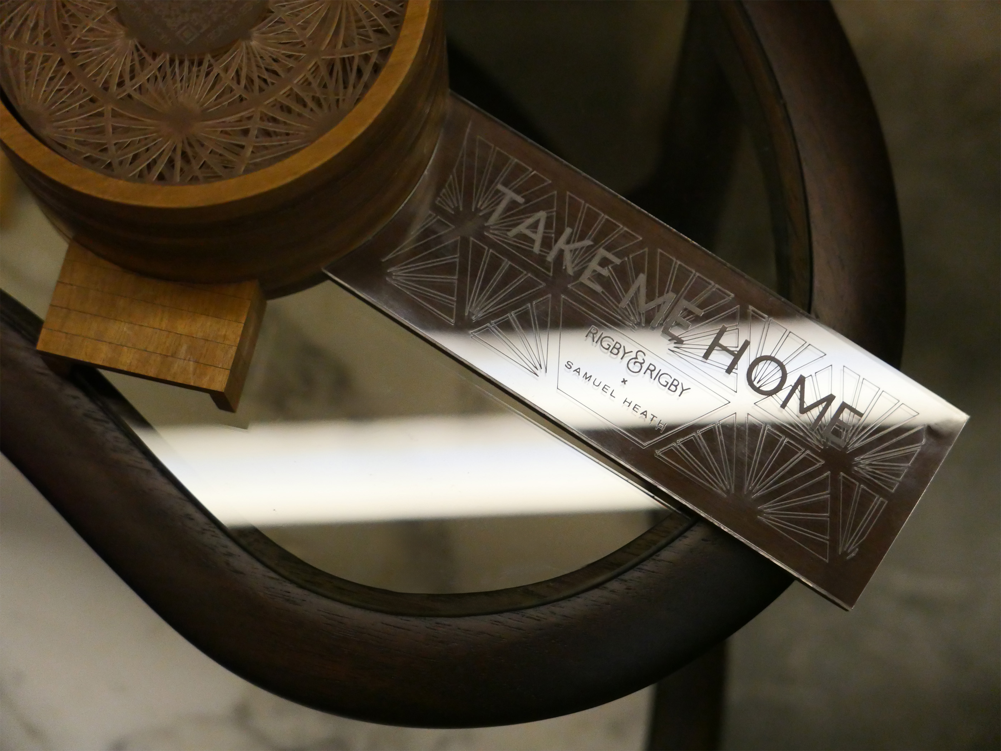
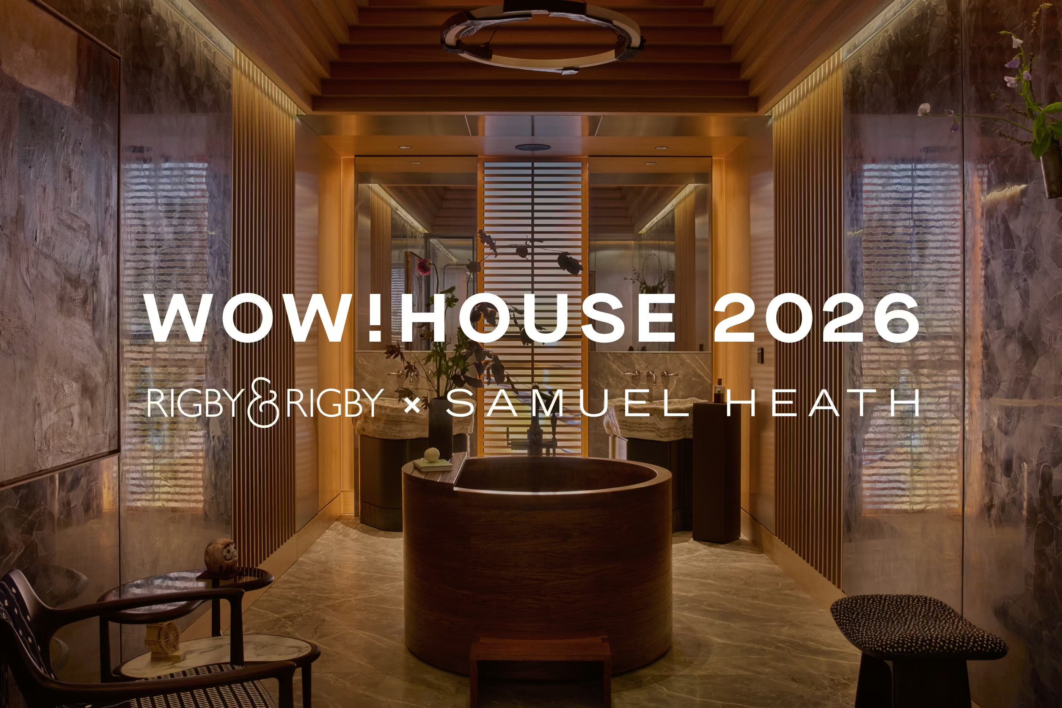
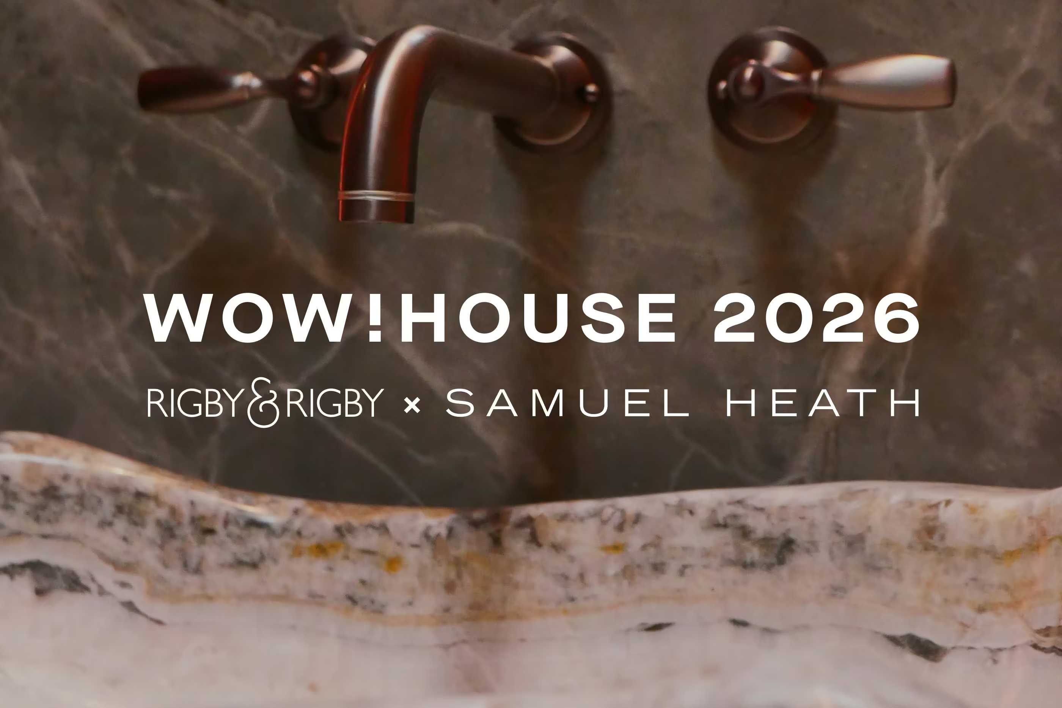
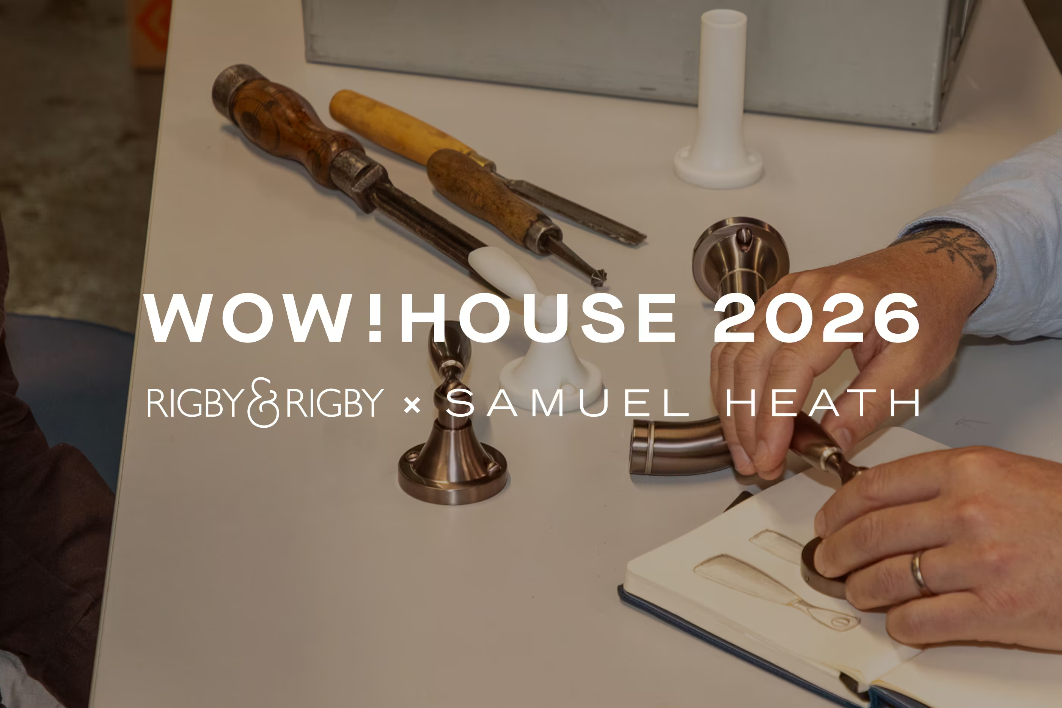
Rigby & Rigby is delighted to be involved in this year’s WOW!house project, where an exceptional bathroom space was successfully designed and delivered in collaboration with renowned brassware and bathroom specialist Samuel Heath, the room’s principal sponsor. WOW!house is one of the industry’s most celebrated showcase events, bringing together leading designers, artisans and luxury brands to present an extraordinary collection of immersive interiors under one roof. Rigby & Rigby is proud to contribute to a project that champions craftsmanship, innovation and timeless design excellence.
.jpg)
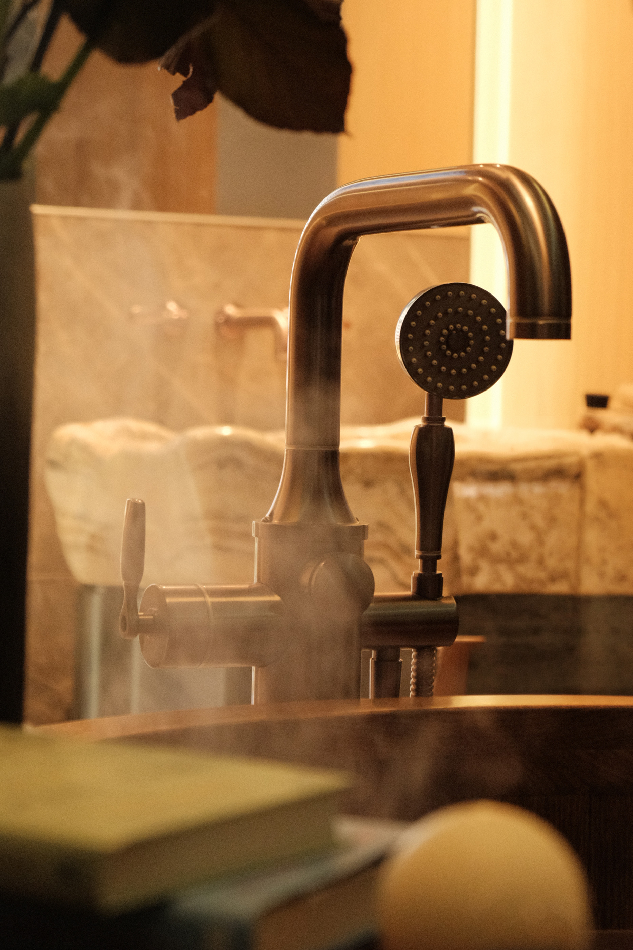
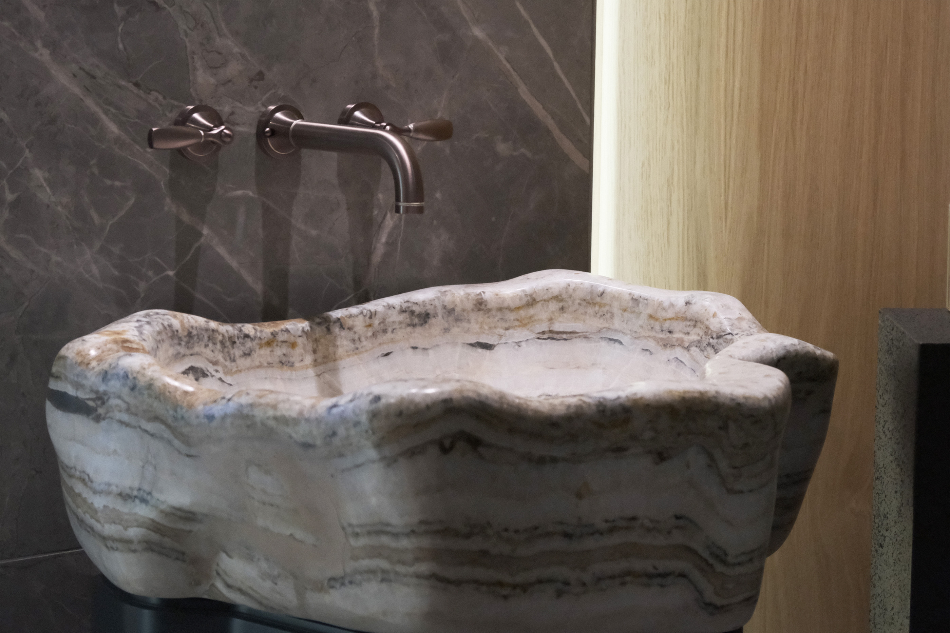
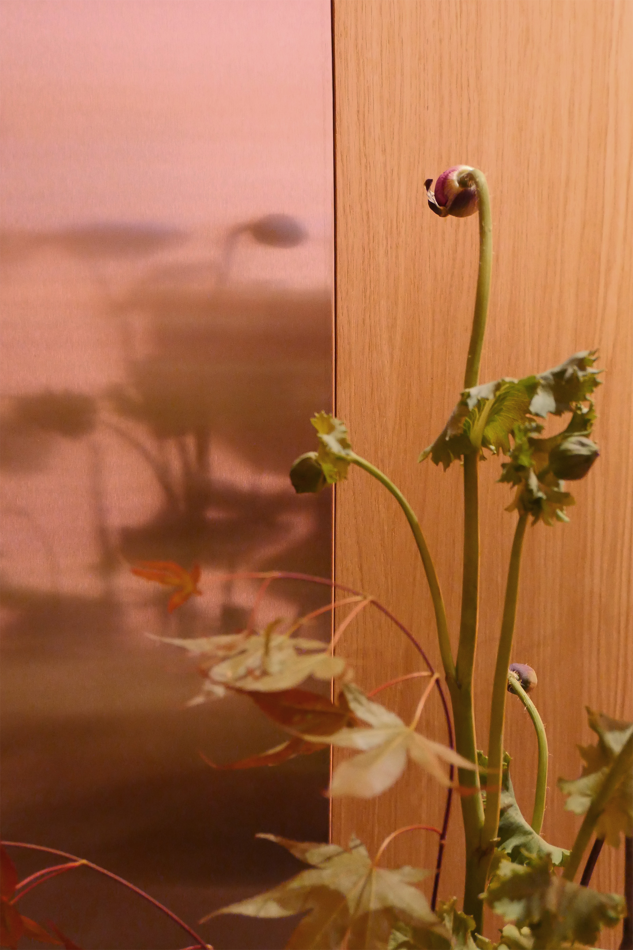
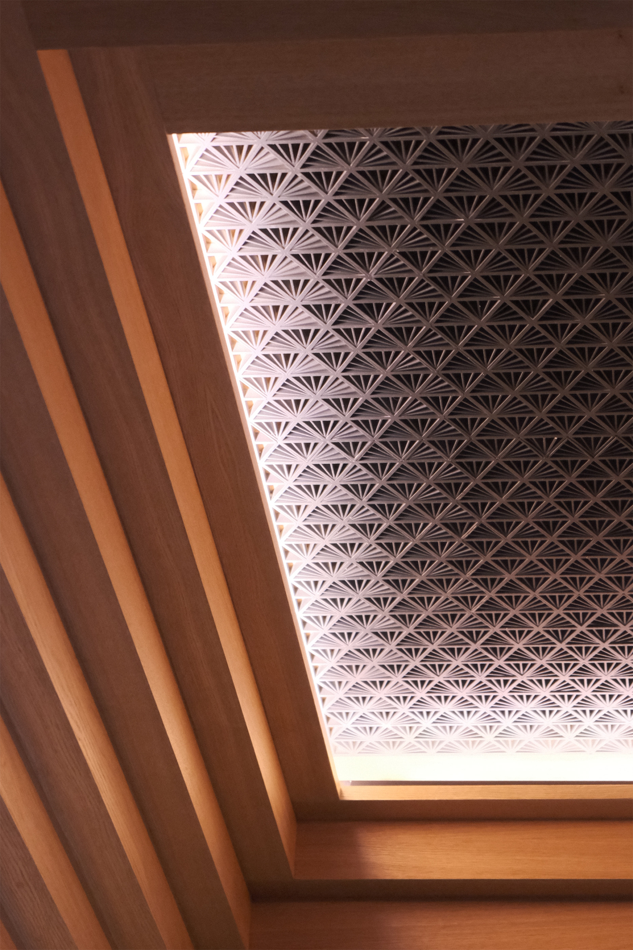
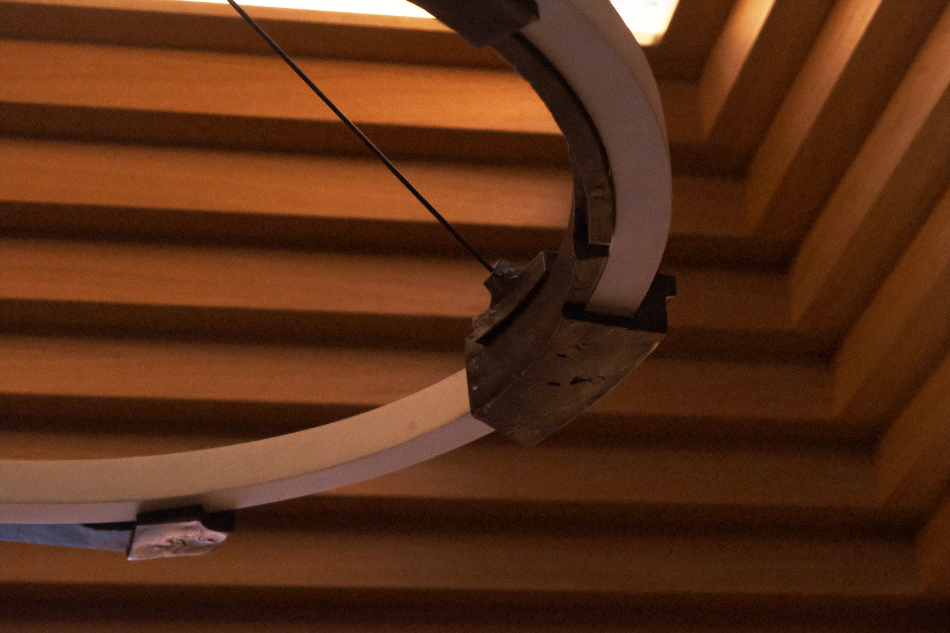
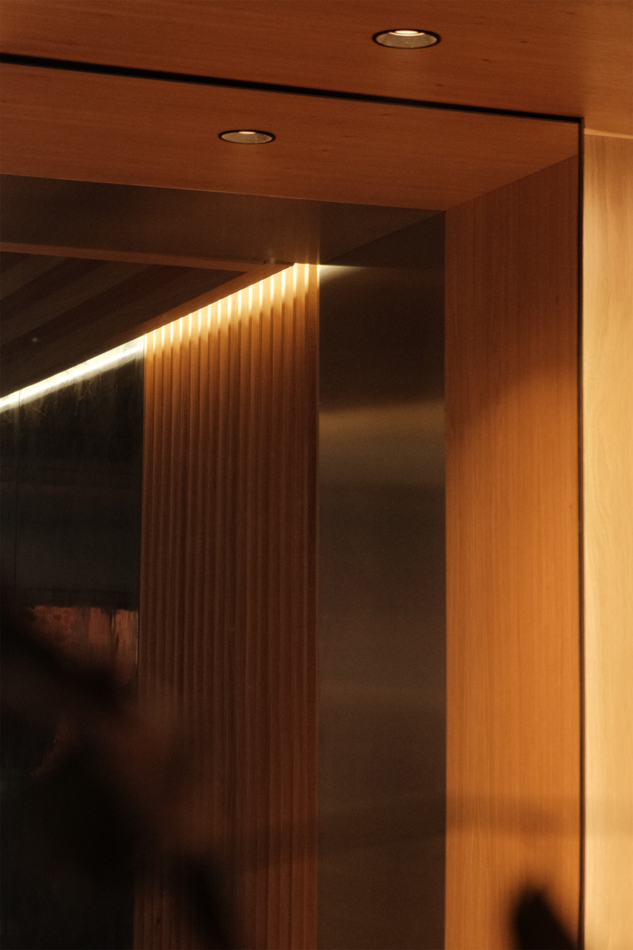
The bathroom is designed as a calm, architectural environment rooted in Japanese-inspired minimalism, with a strong emphasis on craftsmanship. The core structure establishes a serene backdrop, where materiality plays a central role in shaping the atmosphere. Richly stained oak is used across both the walls and stepped ceiling, introducing warmth, depth, and a sense of tactile richness.
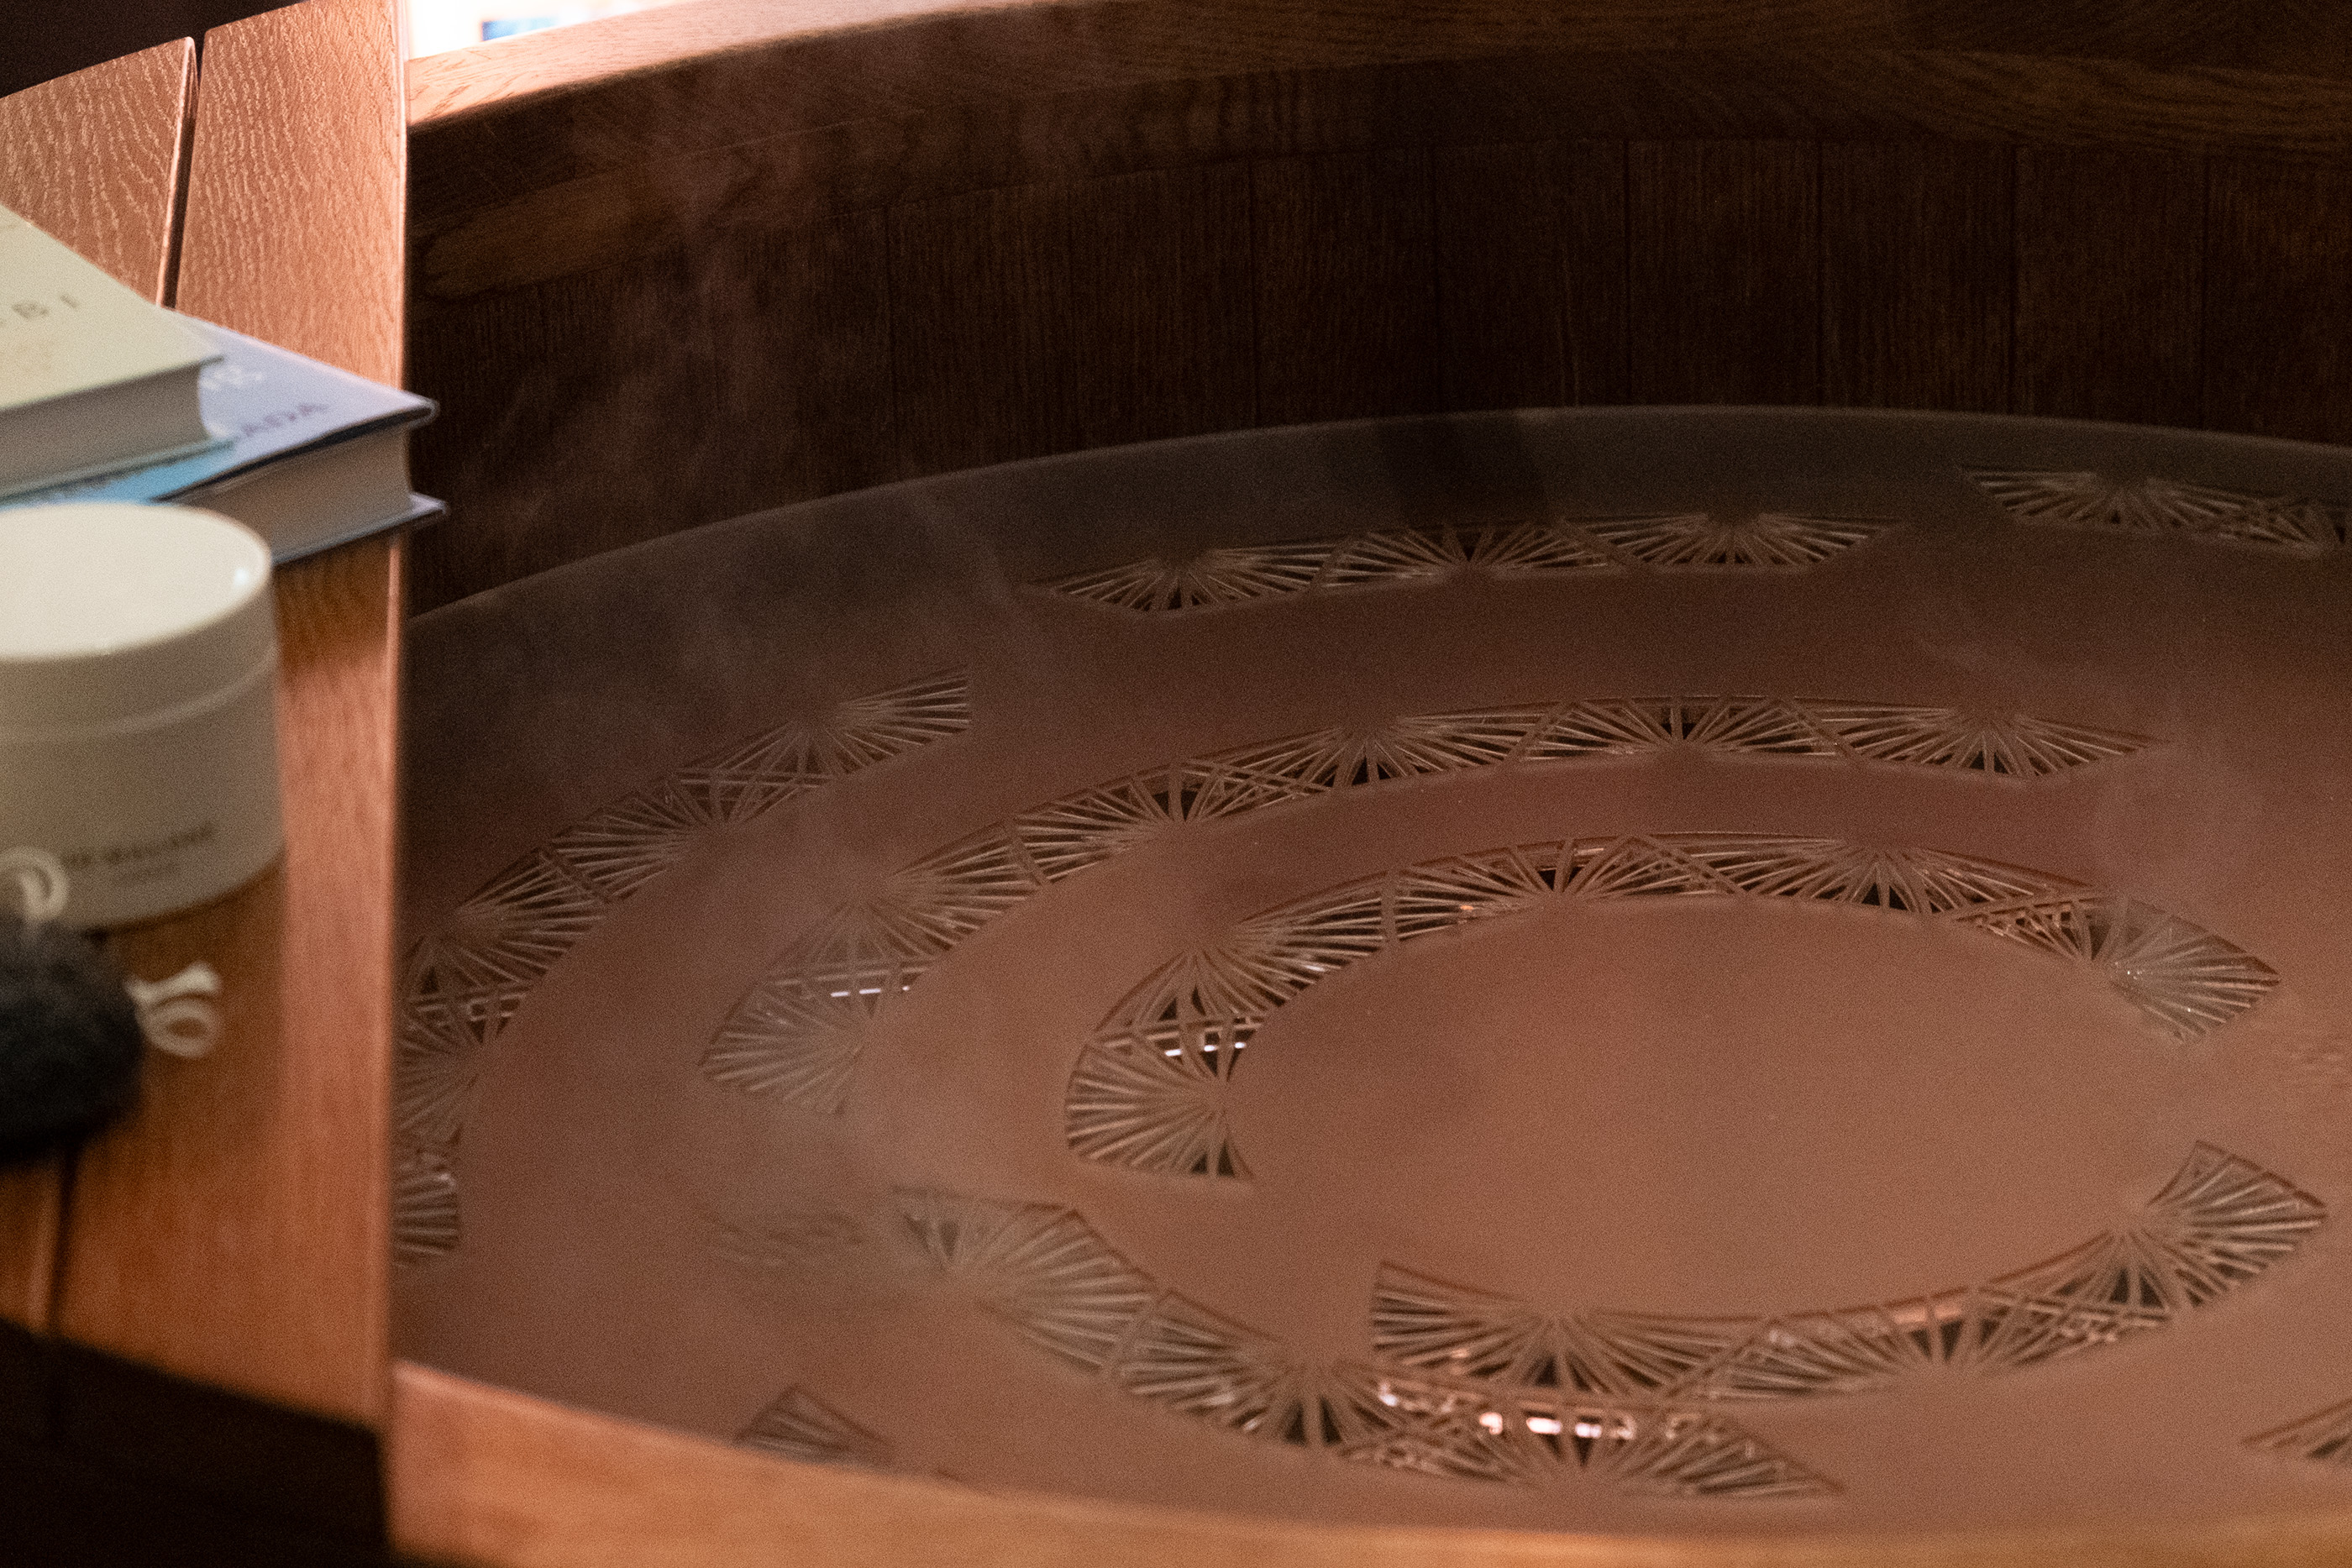
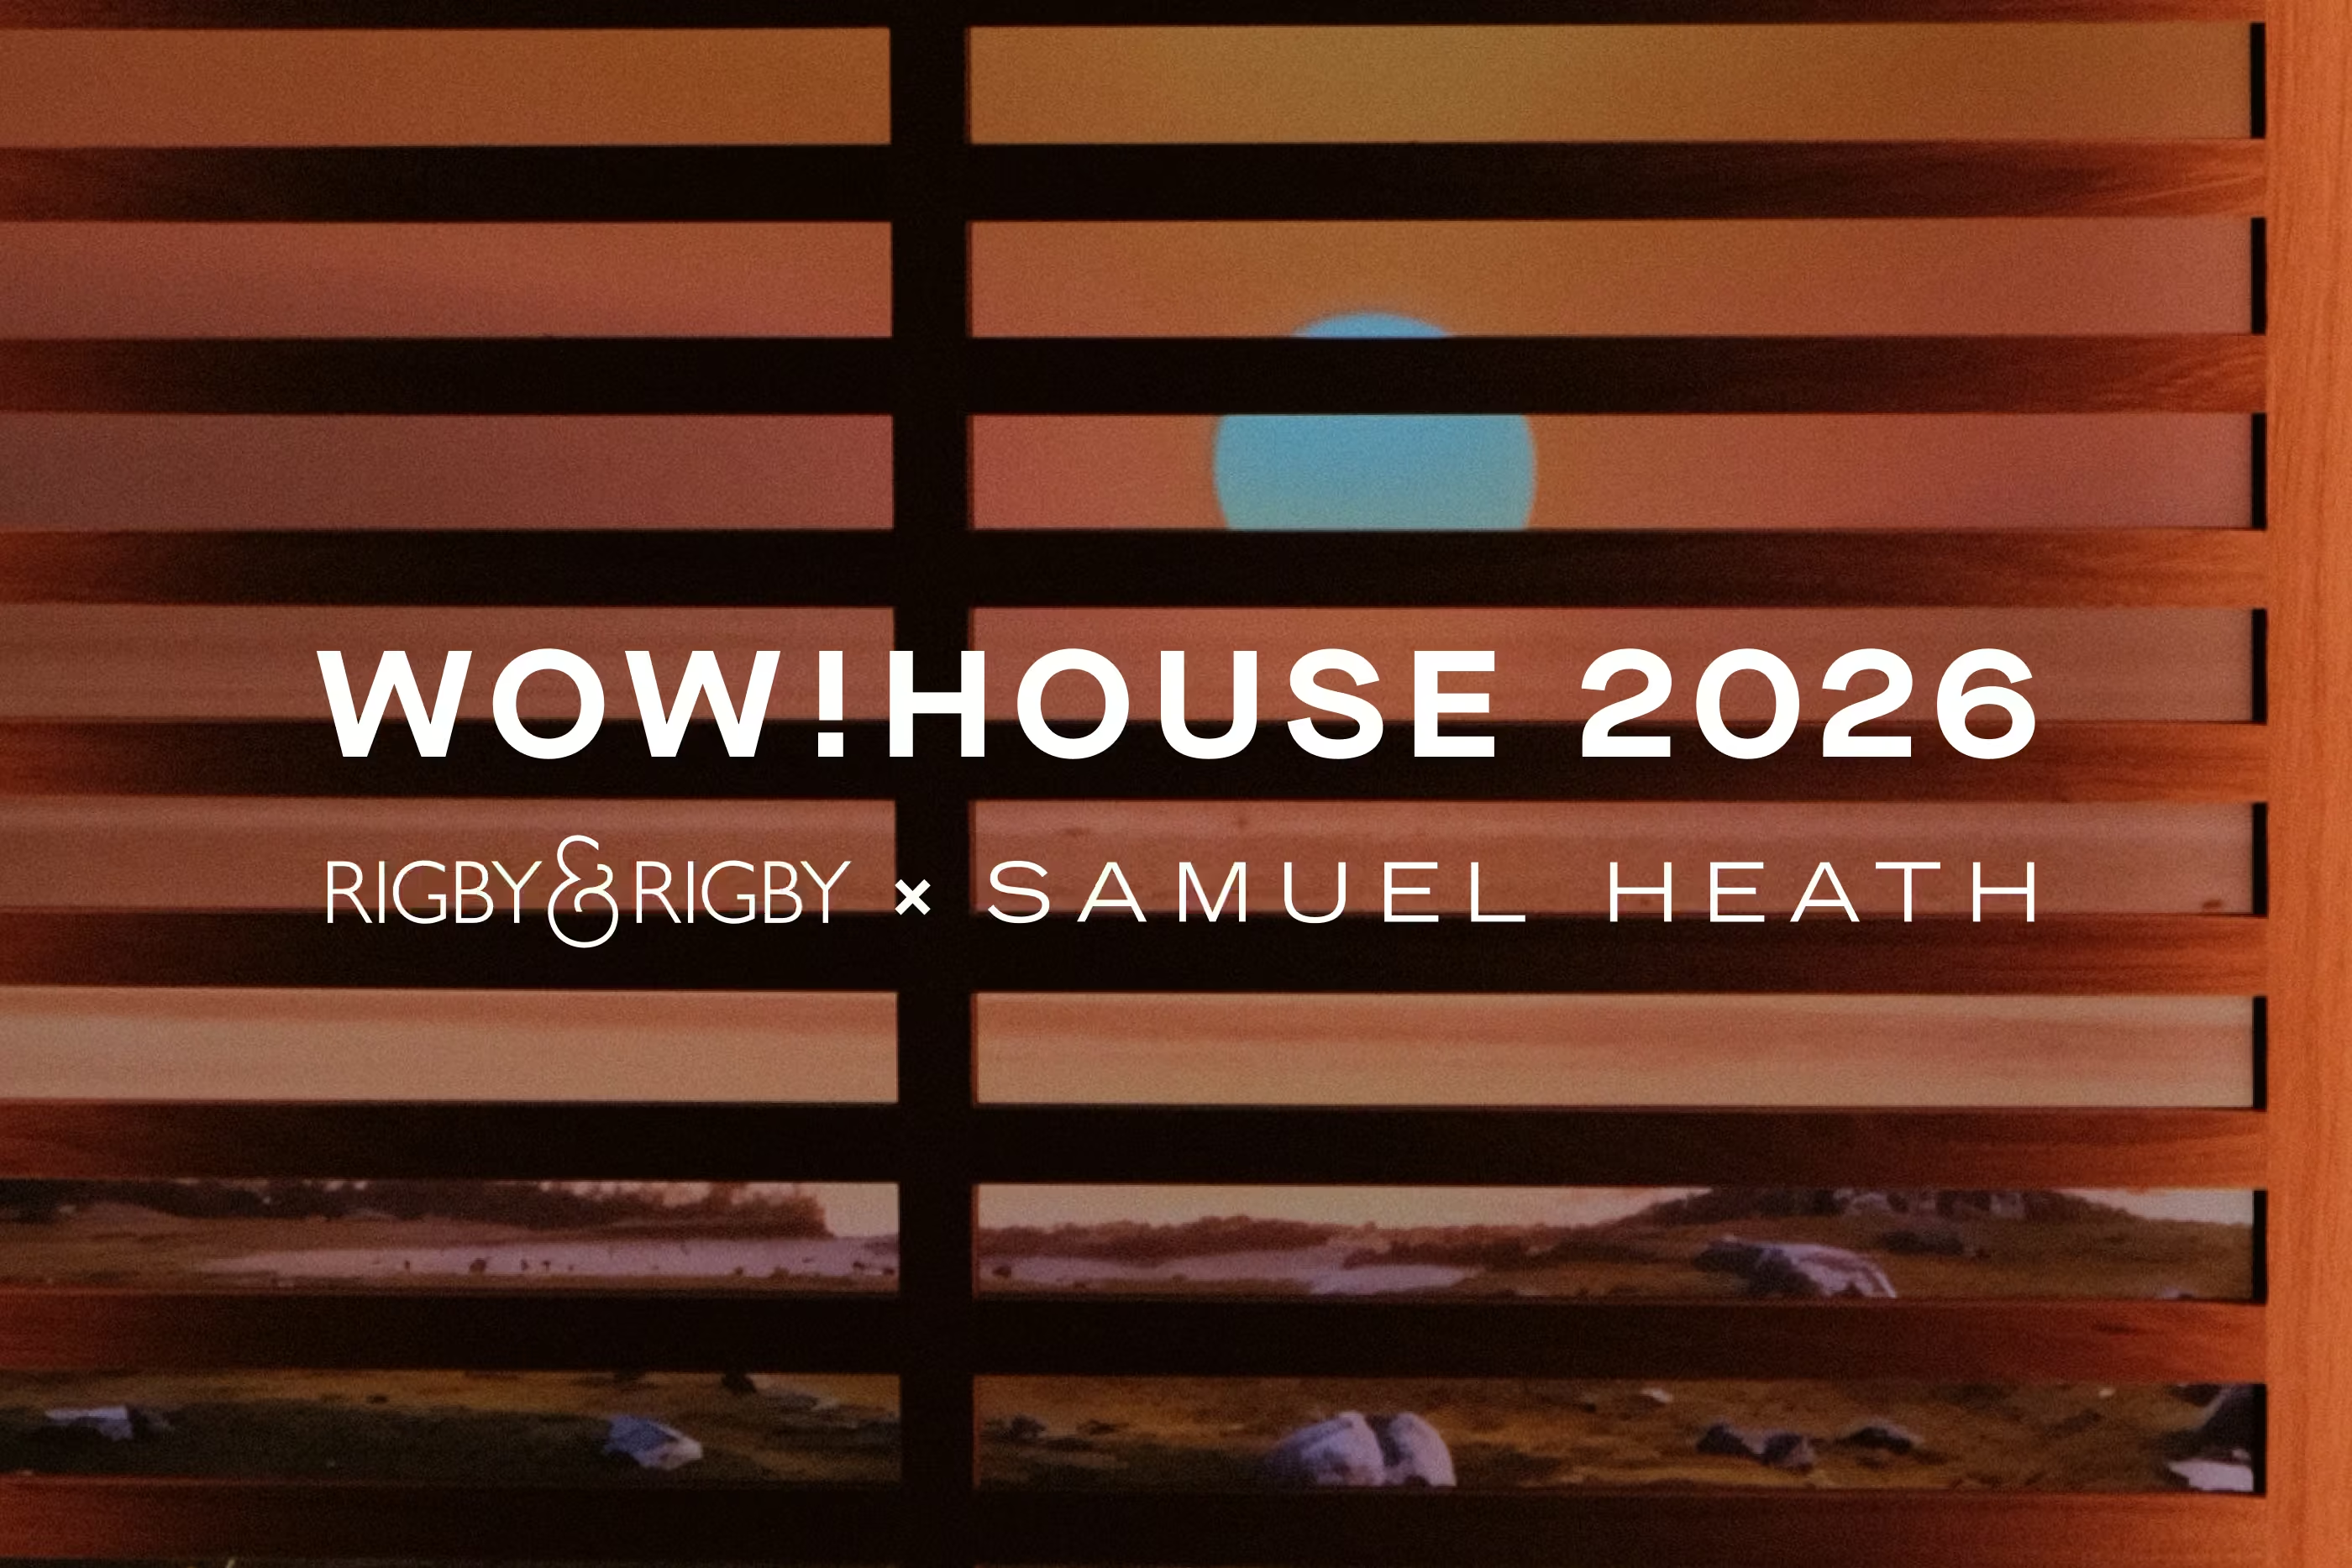
At the heart of the space sits a striking Ofuro bathtub - a traditional Japanese soaking tub that served as the room’s central feature -reinforcing the bathroom’s focus on ritual, relaxation and wellbeing. The design engages all of the senses, creating a fully immersive experience for guests. Digital screens transport visitors to other landscapes, while the gentle visuals of steam and diffuser aromas fill the space, introducing scents that evoke serenity, relaxation and escape.
This is balanced by contrasting areas of soft grey polished plaster, which provide a smooth, refined surface and subtly enhance the natural timber tones. The combination of warm and cool materials creates a harmonious and considered palette.
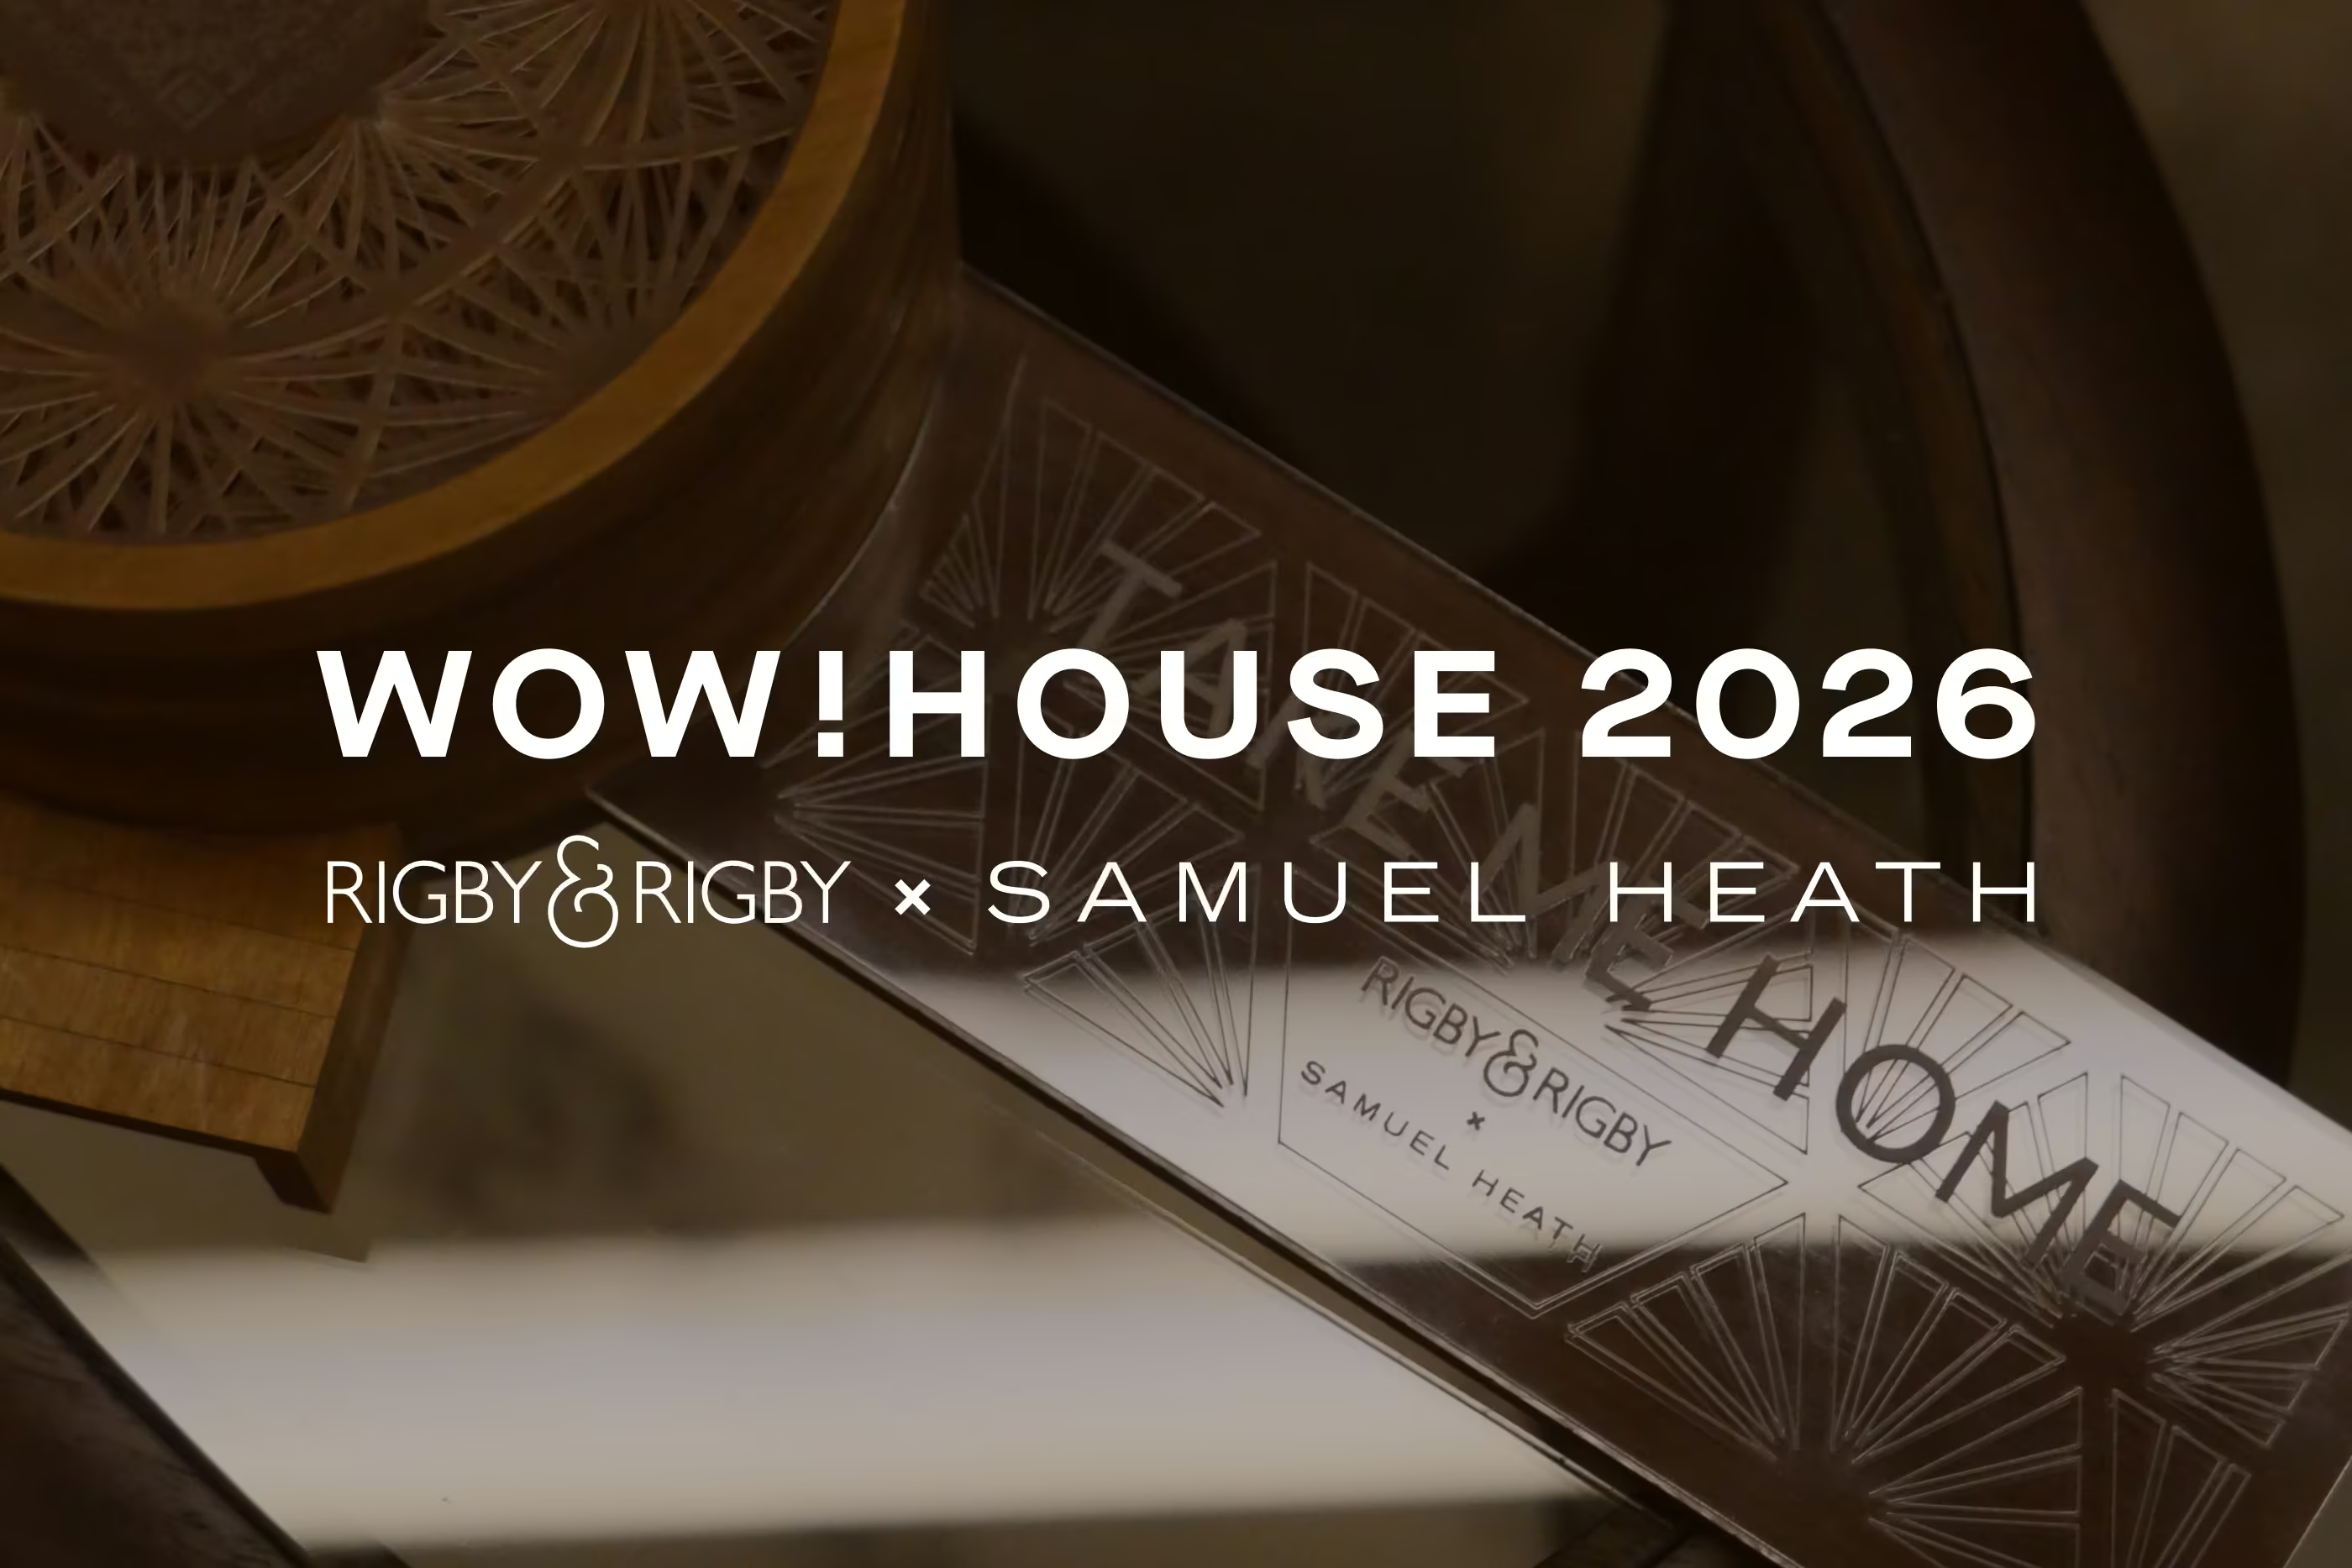
A bespoke Japanese-inspired lattice feature, integrated into the centre of the stepped ceiling, acts as the room’s focal point. Designed and crafted in-house, it adds a layer of intricate detail while reinforcing the overall design language.
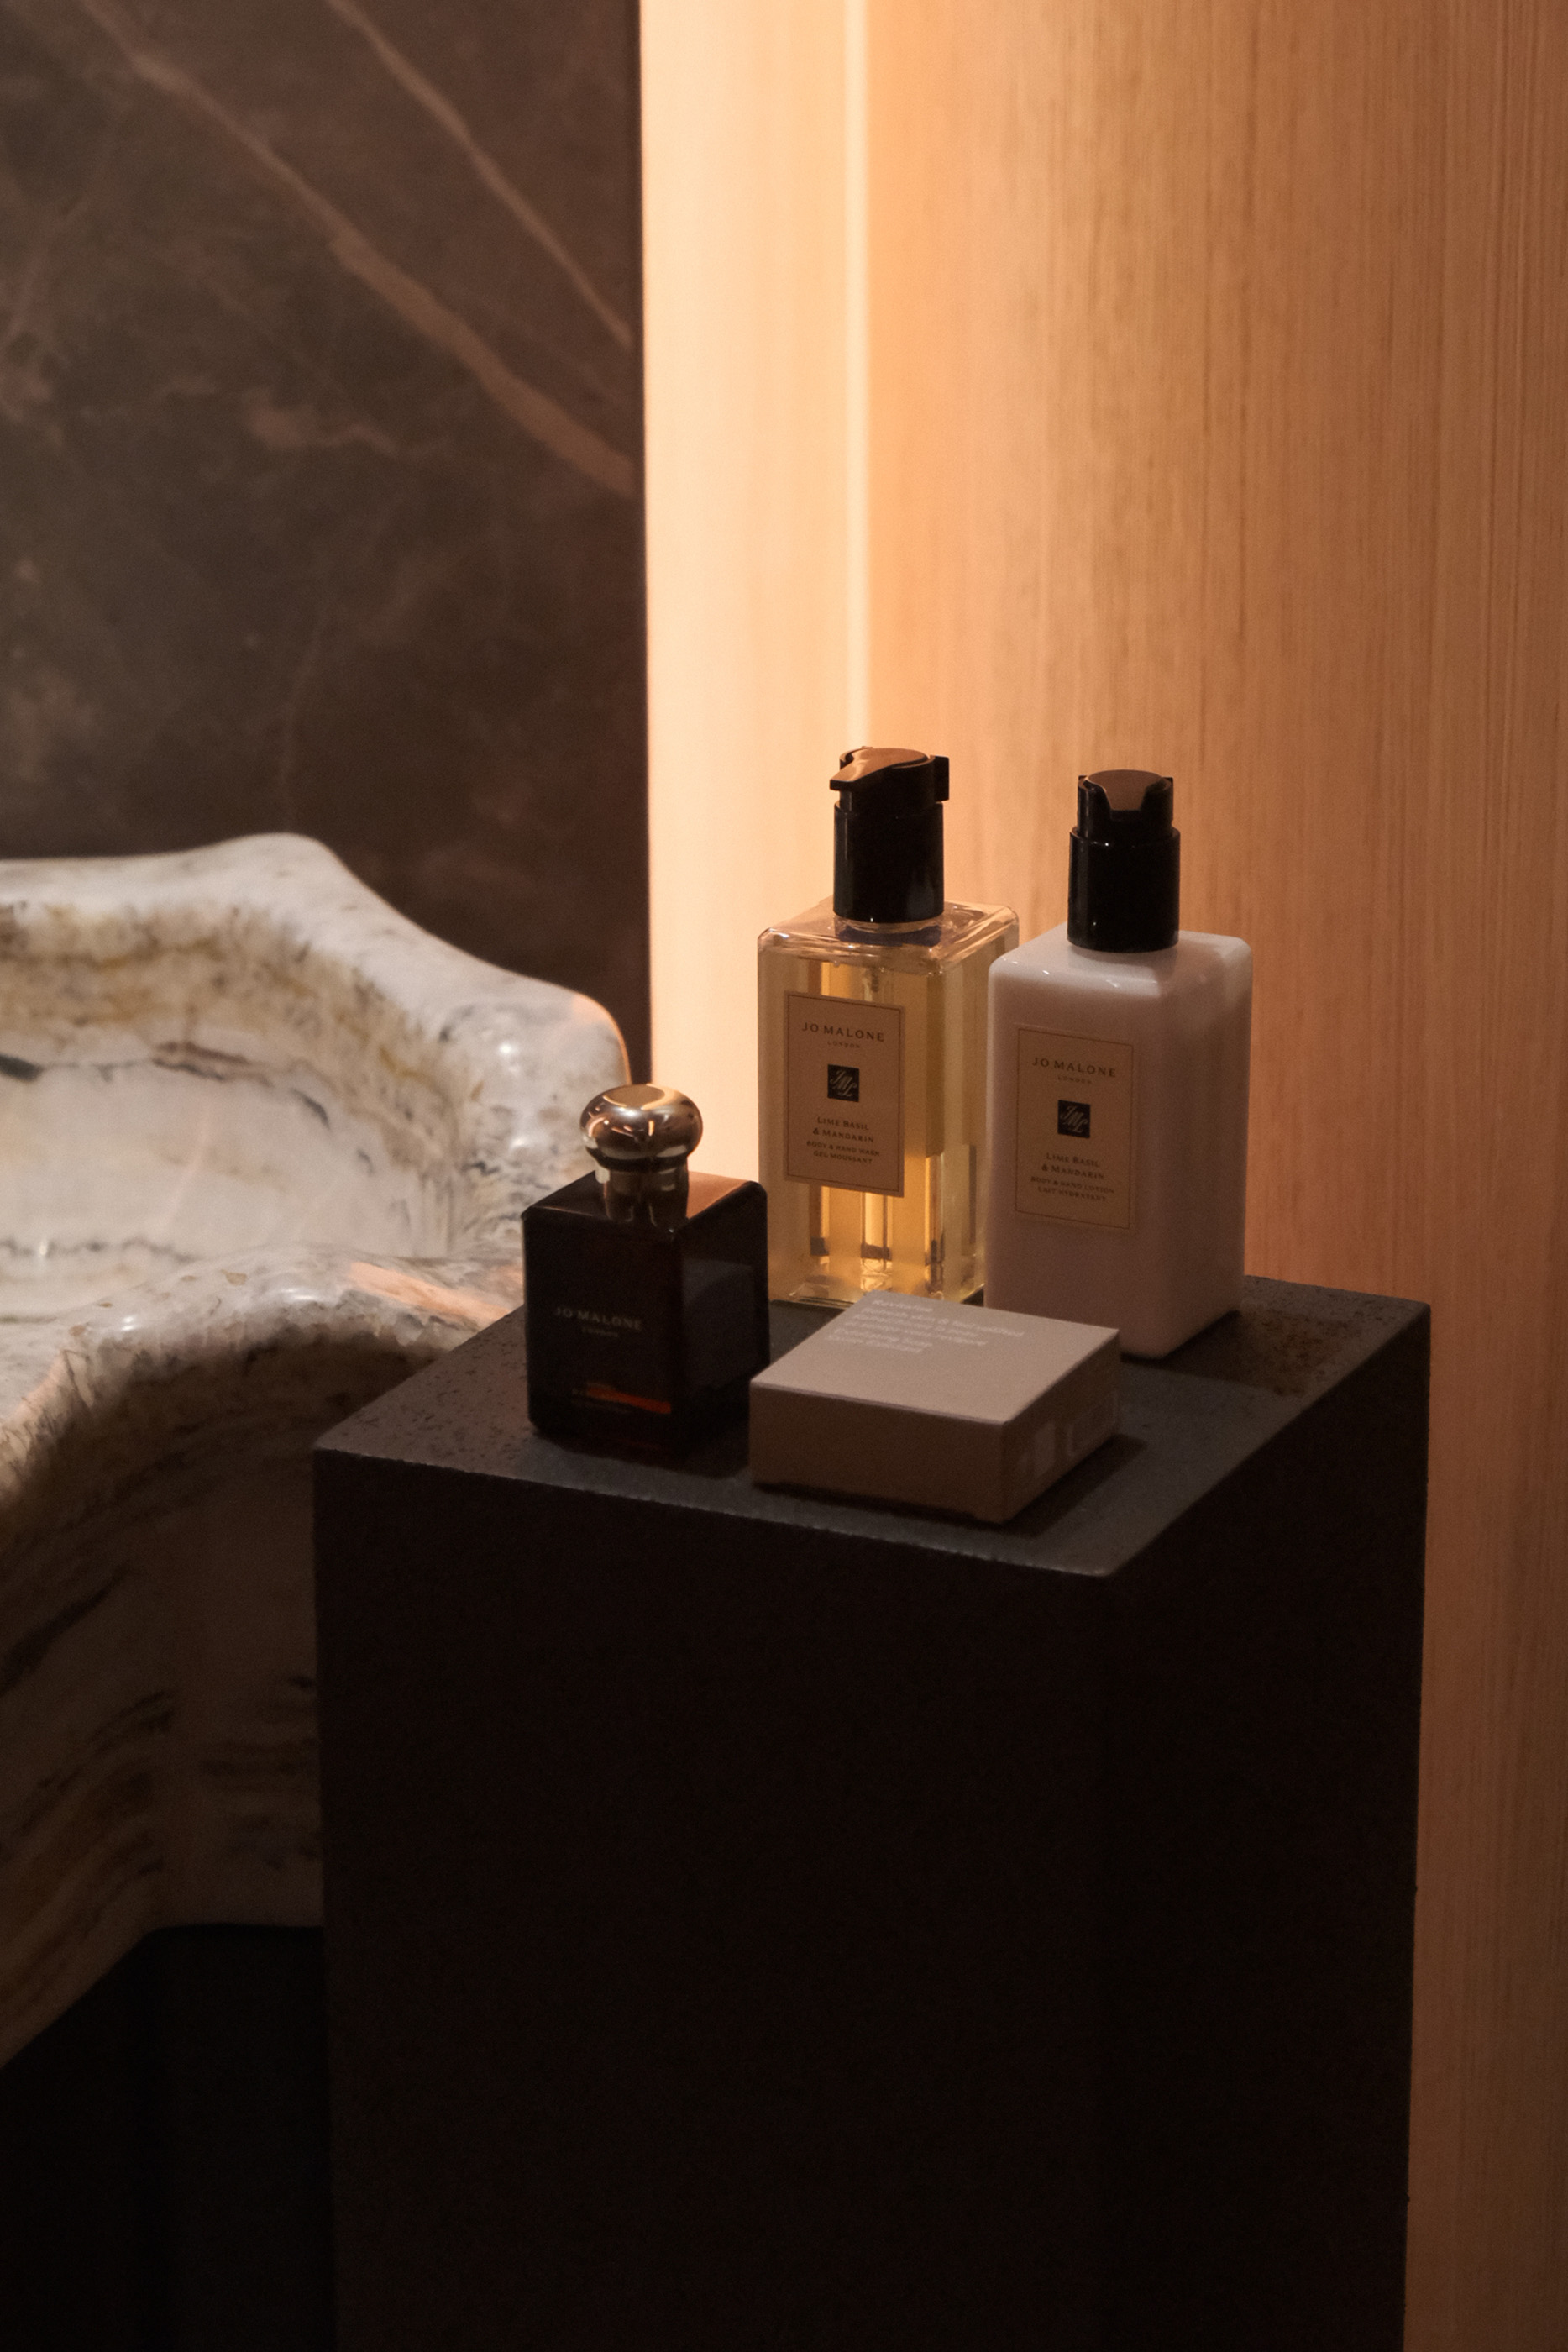
Rigby & Rigby & Samuel Heath would like to extend a sincere thank you to all of the collaborators, makers and suppliers who have contributed materials, technology, furniture & accessories to help bring the WOW!house bathroom space to life.
This project has been made possible through the shared passion, craftsmanship and dedication of every contributor involved, and we are incredibly appreciative of the time, effort and expertise that has gone into helping realise the overall design concept.
Photography by James McDonald, courtesy of WOW!House 2026 at Design Centre, Chelsea Harbour

.jpg)
.jpg)
.jpg)
.jpg)


Project team
Bringing over 15 years of experience from David Collins Studio, Jason joins at an exciting time of growth and innovation for the practice. His extensive portfolio spans luxury residential, hospitality, retail, F&B, and cruise liner projects, aligning perfectly with Rigby & Rigby’s diverse and expanding international portfolio. With a research-driven and human-centric approach to design, Jason’s appointment strengthens the studio’s creative thinking, enhances brand positioning, and supports the continued expansion into ultra-high-end residential and commercial sectors across Europe, the Middle East, Japan, America, and South East Asia.
Jason’s arrival marks a significant step in Rigby & Rigby’s ongoing commitment to delivering distinctive and thoughtful design. His collaborative spirit and creative vision complement an already exceptional team, bringing fresh perspectives that enrich both existing and future projects. As the studio continues to grow sustainably, Jason’s expertise in placemaking and his deep understanding of the luxury sector will be instrumental in shaping Rigby & Rigby’s next chapter of global excellence. The team is thrilled to have him on board and looks forward to the exciting opportunities his leadership will inspire.
Charlie has over 10 years’ experience in practice. He studied at Birmingham School of Architecture,
Manchester University and the Bartlett UCL, graduating with a First Class hons and Distinction then
registering with the ARB in 2015. Charlie’s student work was award winning and recognised within
the universities and externally by the Manchester society of architects for his final thesis project.
Whilst working in his year in industry Charlie and a colleague competed in a RIBA international
competition beating 400 entries for a redesign of the prestigious Pushkin cinema in Moscow.
Charlie spent over 7 years with Heatherwick Studio, holding key roles on several prestigious projects
including Bombay Saphire Gin Distillery(£25 Million), Eden residential tower(£40 Million) in Singapore
and Changi Airport Terminal 5. Roles included design guardian and resident site architect for Eden,
delivering the architecture and interiors on site for the high end residential tower, and workstream
lead for Changi T5 that involved coordinating complex design with specialist consultants for a
transportation hub along with acting as design guardian of interiors and look and feel for Heatherwick
Studio. Charlie worked closely with the client team,consultants and contractors travelling extensively
to factories, quarries and showrooms in Europe and Asia to ensure quality for these projects.
Following working in Singapore Charlie joined Snøhetta Hong Kong and worked on a luxury private
island residence in Greece before moving to Snøhetta Oslo. During his time in Oslo as senior architect
he held key lead roles in architecture and interiors for a Palace renovation in the UAE and the tallest
timber office tower in Finland for a Norwegian Developer. Charlie worked closely with the clients and
consultants to develop the design and ensure quality proposals.
Now at Rigby and Rigby, Charlie’s focus is on developing and supporting great design and growing
the international architecture side of the business.
With 15 years’ experience working in the UK and internationally, James is an accomplished Studio Manager and Interior Designer. James’ exceptional technical ability and passion for innovative design have ensured the delivery of a wide range of projects for private and commercial clients such city apartments, country houses and five-star hotels.Since joining Rigby & Rigby in 2018, James has become the leading interior designer on Rigby & Rigby’s special project, 'Lancelot House', a 17,000 sq ft private residence located in the heart of Knightsbridge, London. He has also been instrumental in the design of several international projects most recently in Copenhagen, Dubai and Japan.James’ attention to detail and commitment to create the most exceptional homes for our clients has led him to develop a strong interest in sustainability and wellness. James is focused on the impact of our living environment on our physical and emotional health with particular expertise in the practice of Feng Shui.Prior to Rigby & Rigby, James has built a wealth of knowledge as an interior architect and interior designer whilst working for leading London design houses, including Harrods Interior Design Studio. James brings his expertise in communicating with clients to Rigby & Rigby having spent two and a half years working for a private client in the Middle East.
Adam has over 30 years of Industry experience working for both Consultant and Contractor based organisations providing pre and post contract surveying duties.
His exposure spans over all sectors of construction providing a wealth of knowledge across the industry; working in a professional capacity in private practice is balanced by recent years providing surveying and commercial functions in a contracting environment, this balance affords Adam the ability to realise Client requirements whilst working within the constraints of the project.
Adam has been working for Rigby & Rigby since 2014 in which time he has delivered a number of prime residential schemes and provides commercial support to other project teams. He has also provided support to the development of new opportunities including the delivery of after care and maintenance programmes.
Aside from core commercial duties Adam also functions in a project management capacity providing a direct interface with the Client and the wider team.
Outside of work Adam is a committed family man and enjoys the day to day rigours of supporting his son and daughter.
Yuchen Wu graduated with a BA (Hons) in Architecture (RIBA/ARB Part 1) from the Architectural Association, where his work was nominated for RIBA Prizes. During his studies, he gained professional experience at WATG in London, contributing to high-end international hospitality projects that honed his understanding of luxury design and large-scale development. Yuchen is passionate about creating large-scale sculptures and installations that bridge architecture, art, and storytelling. As the lead curator for the Thingness of Things exhibition, he orchestrated a multi-disciplinary showcase in a Grade II listed building in London, seamlessly blending conceptual narratives with tactile, physical creations. His interest in merging the boundaries of art and architecture defines his approach to spatial design. With expertise in live-action filmmaking and digital animation, Yuchen explores the intersection of filmmaking and architecture to challenge conventional design practices. His experimental approach and strong storytelling skills enable him to craft unique, visually compelling architectural visions that push creative boundaries and reimagine the potential of spatial experiences.
Having just reached his 11 year anniversary at Rigby & Rigby, Will is an integral part of the team, having lead key projects including a 12,500Sqft listed Church Conversion in Knightsbridge and a Grade II listed home in Old Queen Street.Will’s background before Rigby & Rigby was within the fine arts and as a freelance model maker. Graduating from Bristol Art College with degree in Fine Art, Will specialised in sculpture before he began work as a freelance model maker within the film and television Industry working on a number of films and television commercials. In 1987 he established his own Creative Company as Principle Director, maintaining his roots in the film industry where he ventured into the exhibition and theme world building exhibition stands in London, Milan and Cologne. In 2005 William left the industry and moved his building and creative skills to the world of high quality commercial and residential property refurbishment.
Jinruotai Yan graduated with a BA (Hons) in Architecture (RIBA/ARB Part 1) from the Architectural Association, where his second-year project was nominated for the RIBA Awards. He has gained professional experience in both China and the UK, working on projects that focus on adaptive reuse, heritage conservation, and small-scale interior design. These experiences have sharpened his sensitivity to context and materiality within historically layered environments.
With a deep interest in the relationship between architecture and its surrounding environment, Jinruotai approaches spatial design through a lens that bridges scale, history, and atmosphere. His architectural training provides a holistic foundation for interior design, allowing him to consider space as an extension of narrative and environmental dialogue. Rooted in careful observation and conceptual clarity, his work seeks to create thoughtful, context-driven spaces that resonate with both place and people.
Daisy recently graduated with a First Class degree in Graphic Design from Nottingham Trent University, with a strong interest in visual storytelling and socially conscious design. Prior to joining Rigby & Rigby, she gained valuable experience as a Design Assistant at a textile studio, where she designed original patterns, supported trend research, and collaborated closely with the wider team on collection development.
Outside of work, Daisy enjoys travelling, drawing inspiration from her everyday surroundings, and continuing to develop her creative practice.
Duygu Bahalibaba is a Part II Architectural Designer driven by a meticulous eye for detail and a passion for creating spaces that elevate the everyday experience. Having completed her undergraduate studies at the University of Bath (BSc Hons Architecture) and her Master of Architecture at the University of Reading, she brings a strong academic foundation to the delivery of sophisticated, high-end architecture.
Her design approach is characterided by a high level of technical precision, a trait exemplified in her Master’s thesis on post-disaster urban reconstruction in Antakya. This research, which was awarded First-Class Honours, sharpened her ability to navigate complex planning frameworks and analyse large-scale spatial arrangements, skills she now applies to the refined requirements of niche residential and luxury projects.
Professionally, Duygu has gained valuable experience across practices in both London and Istanbul, working on projects of varying scales and complexities. This dual-city exposure has given her a versatile perspective on navigating diverse planning contexts and architectural languages. Her process is further enriched by a passion for photography and travel; she views the camera as an essential tool for documenting the built environment, using it to analyse light, materiality, and the nuances of the urban landscape.
Currently proceeding toward her Part 3 qualification in 2026, Duygu continues to deliver considered, context-driven design solutions that balance aesthetic elegance with a meaningful impact on the end user.


Let's work together


Stay updated


