

The Pursuit of Perfection: Craft, Detail and Design in Thailand
Creating an exceptional residence for ultra-high-net-worth clients demands more than an ambitious architectural vision. It requires a relentless commitment to quality, where architecture, interiors, landscape and craftsmanship are considered as one. At Rigby & Rigby, we believe the difference lies in the detail: in the precision of material interfaces, the quality of a finish and the way every element contributes to the experience of a home.
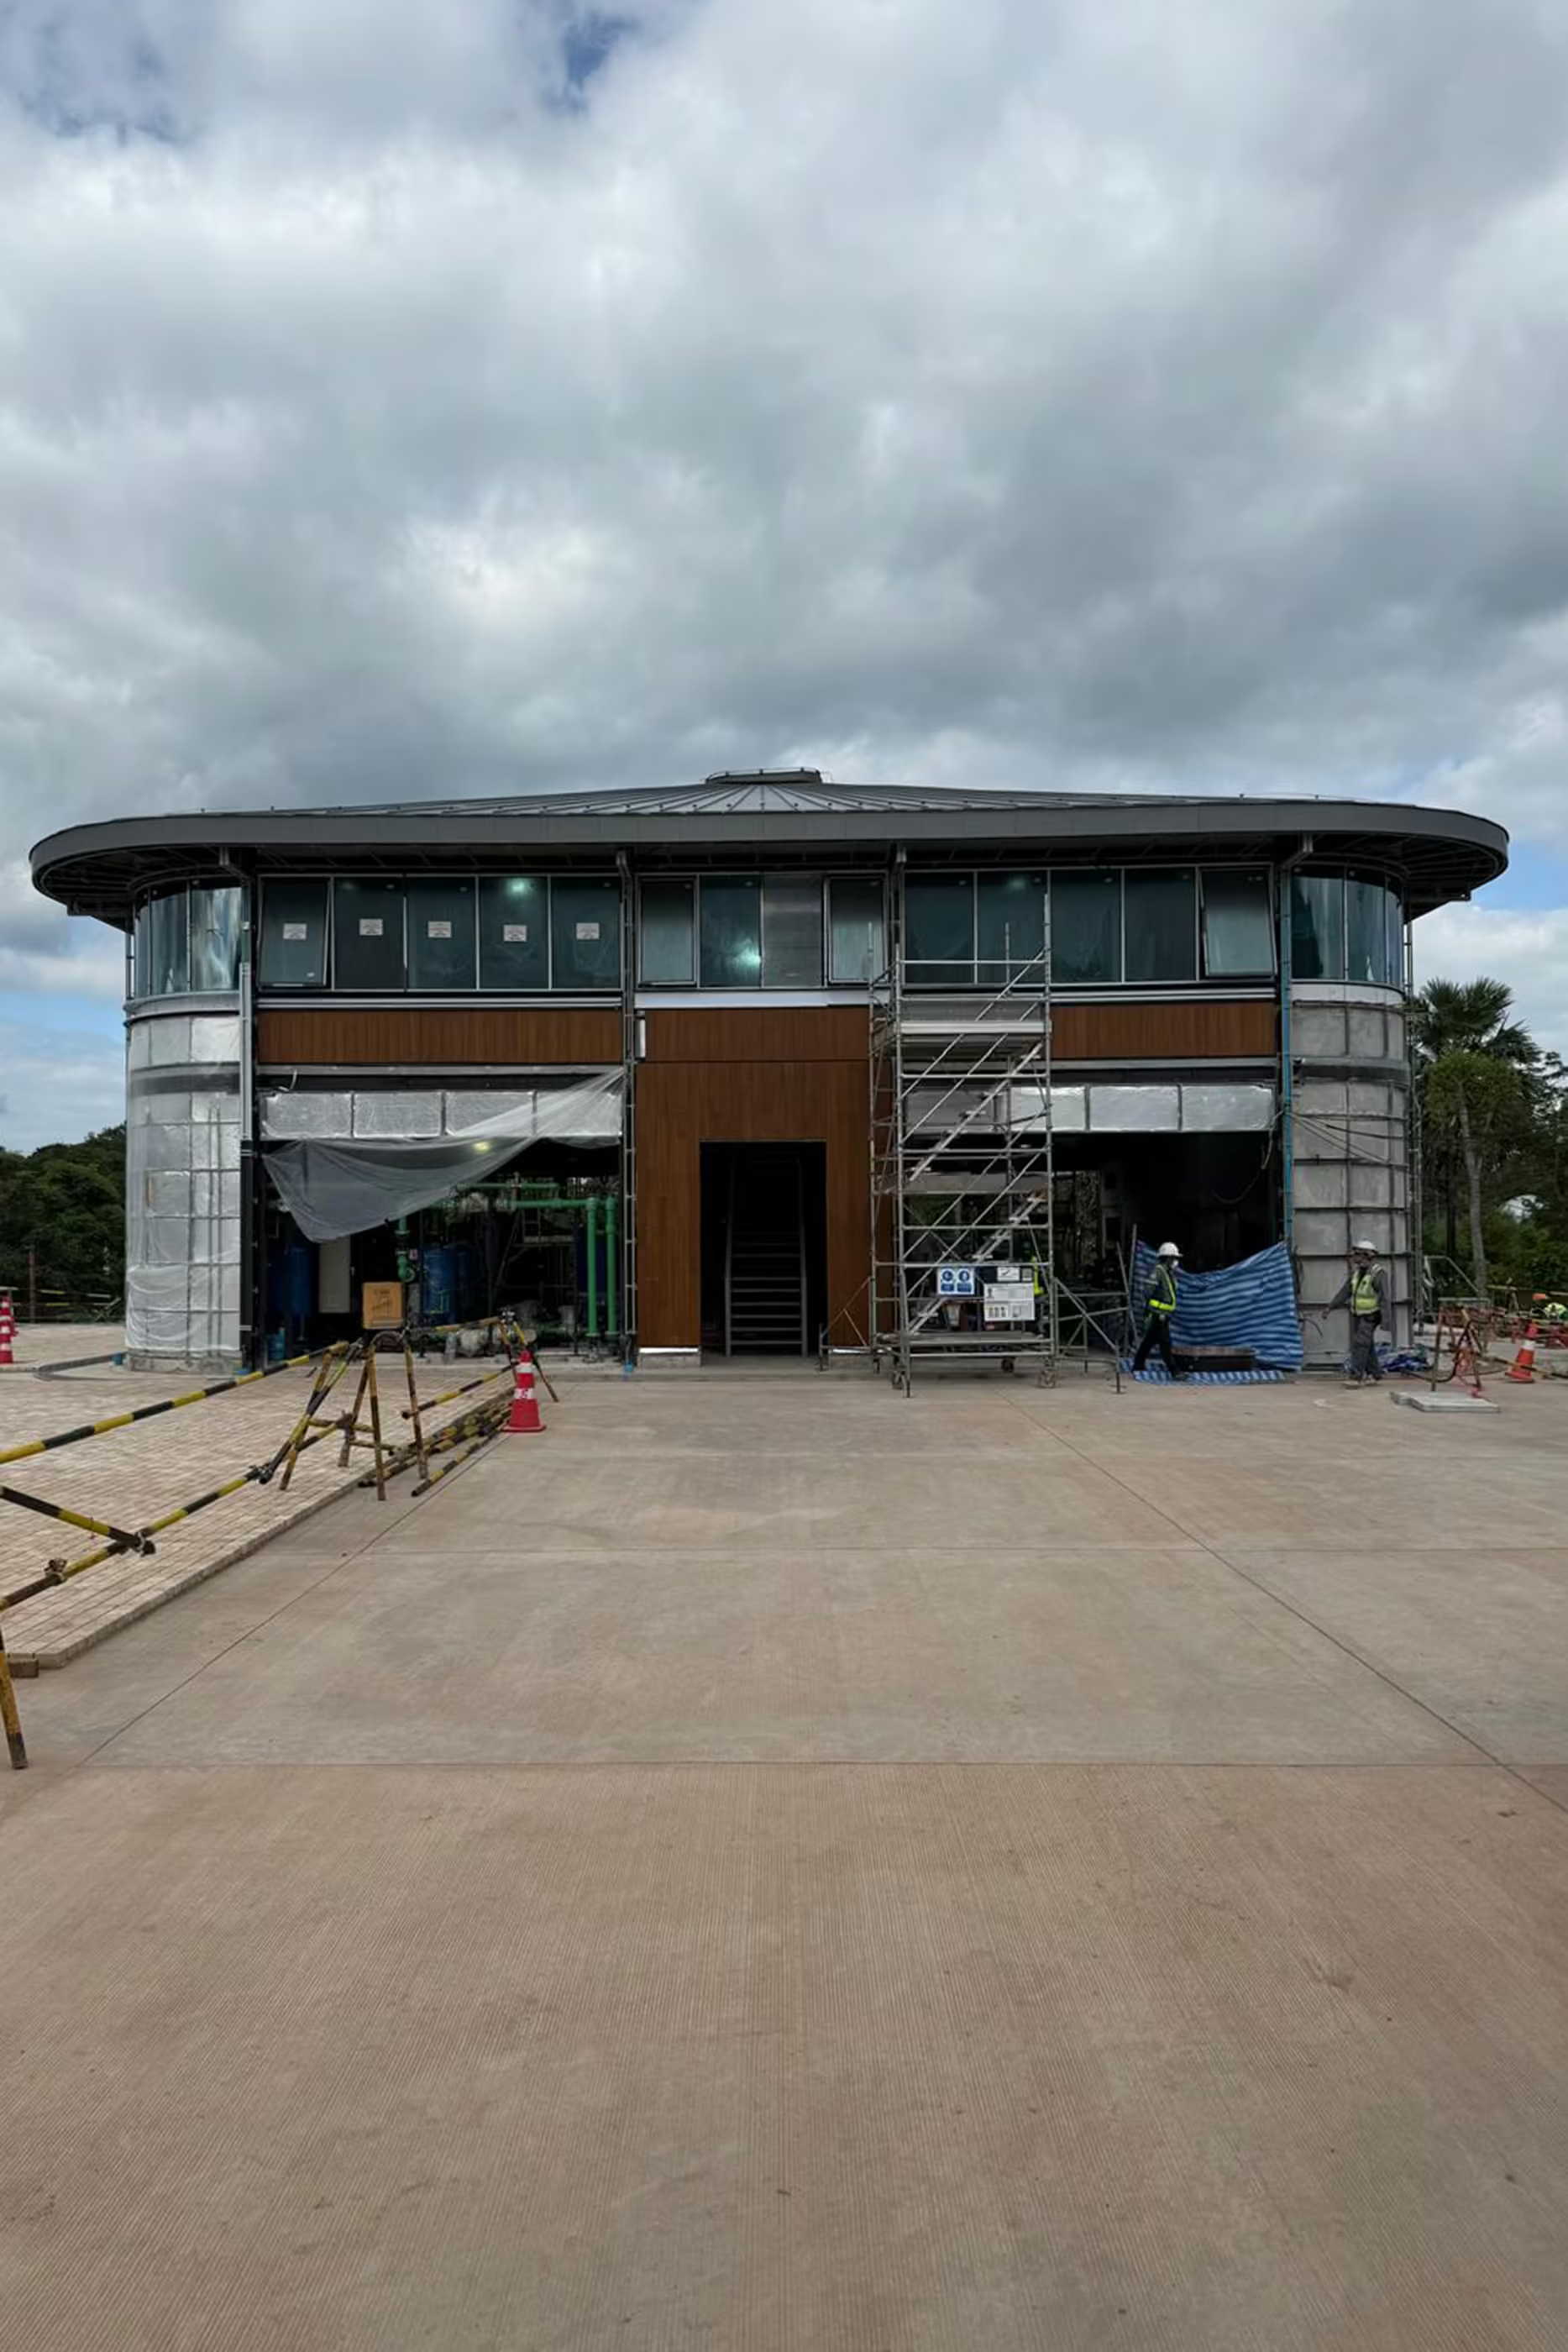
This philosophy is central to our luxury estate in Thailand, set within the extraordinary natural landscape surrounding Khao Yai National Park, a UNESCO World Heritage Site. Conceived in response to its environment, the project draws inspiration from traditional Thai stilt architecture, allowing buildings to sit lightly within the landscape while respecting the movement of local wildlife. Native timber, natural stone and carefully considered roof forms establish a material language that connects the architecture to its surroundings.
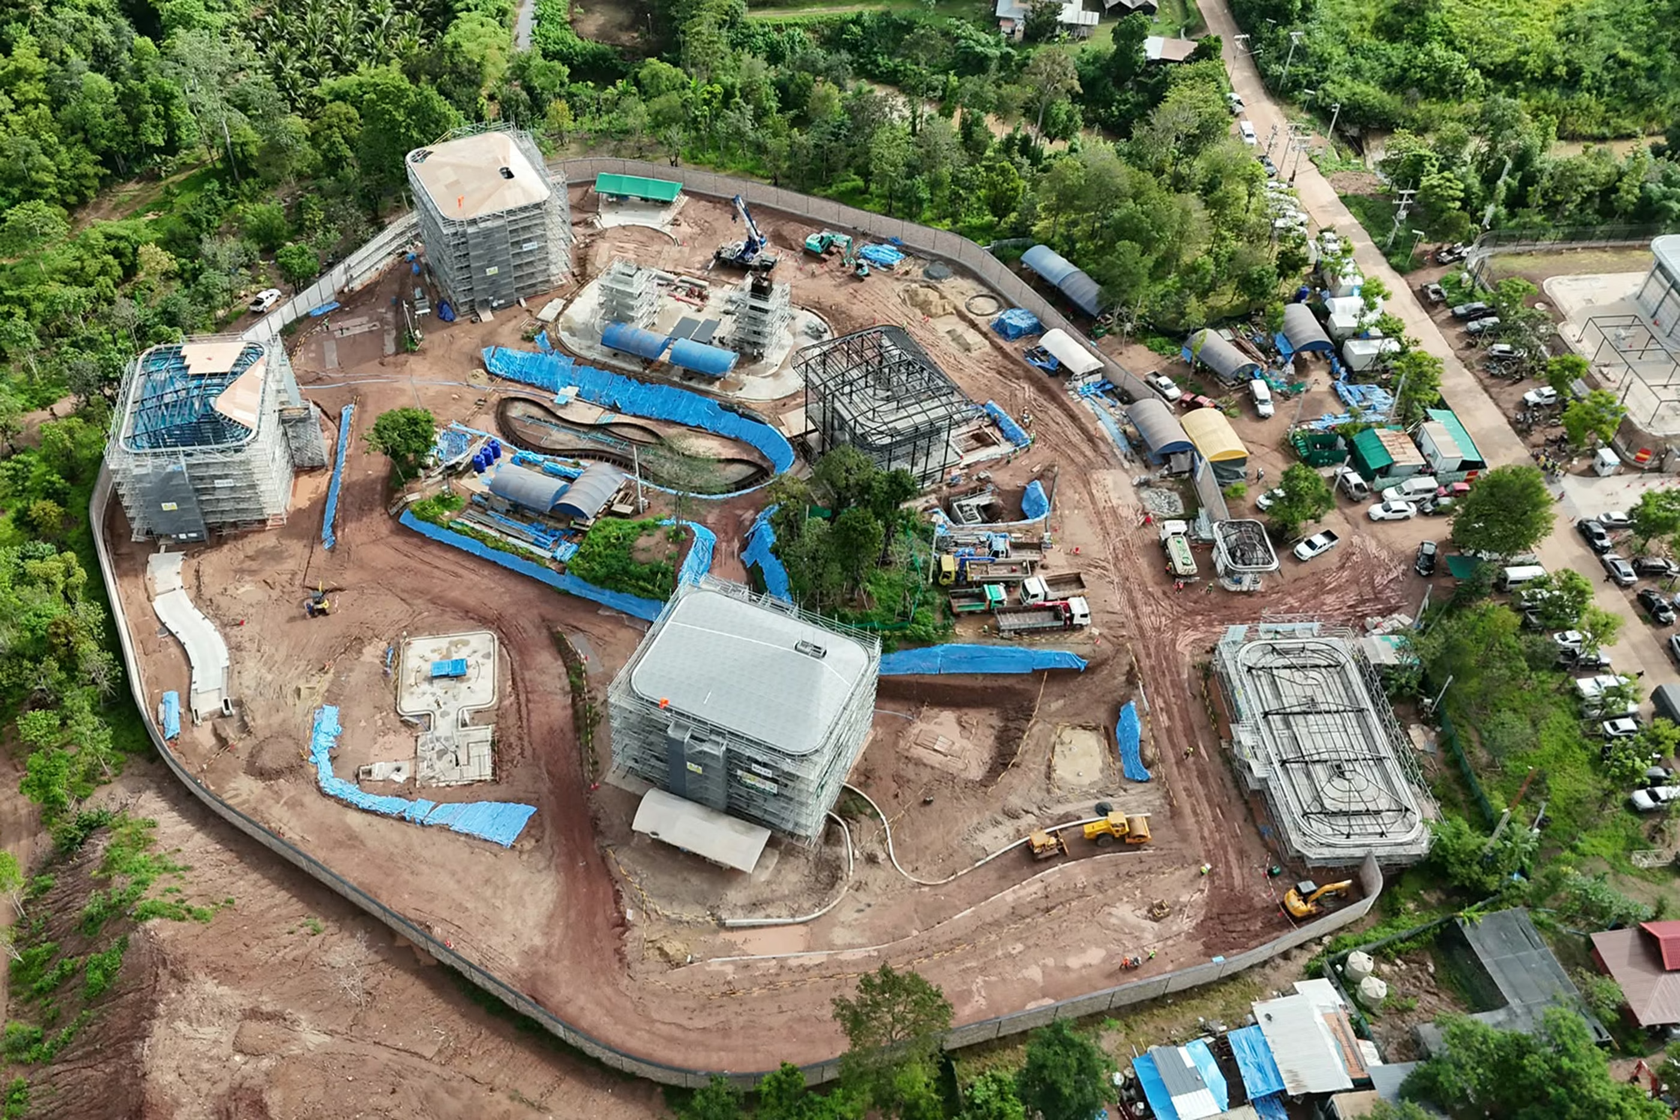
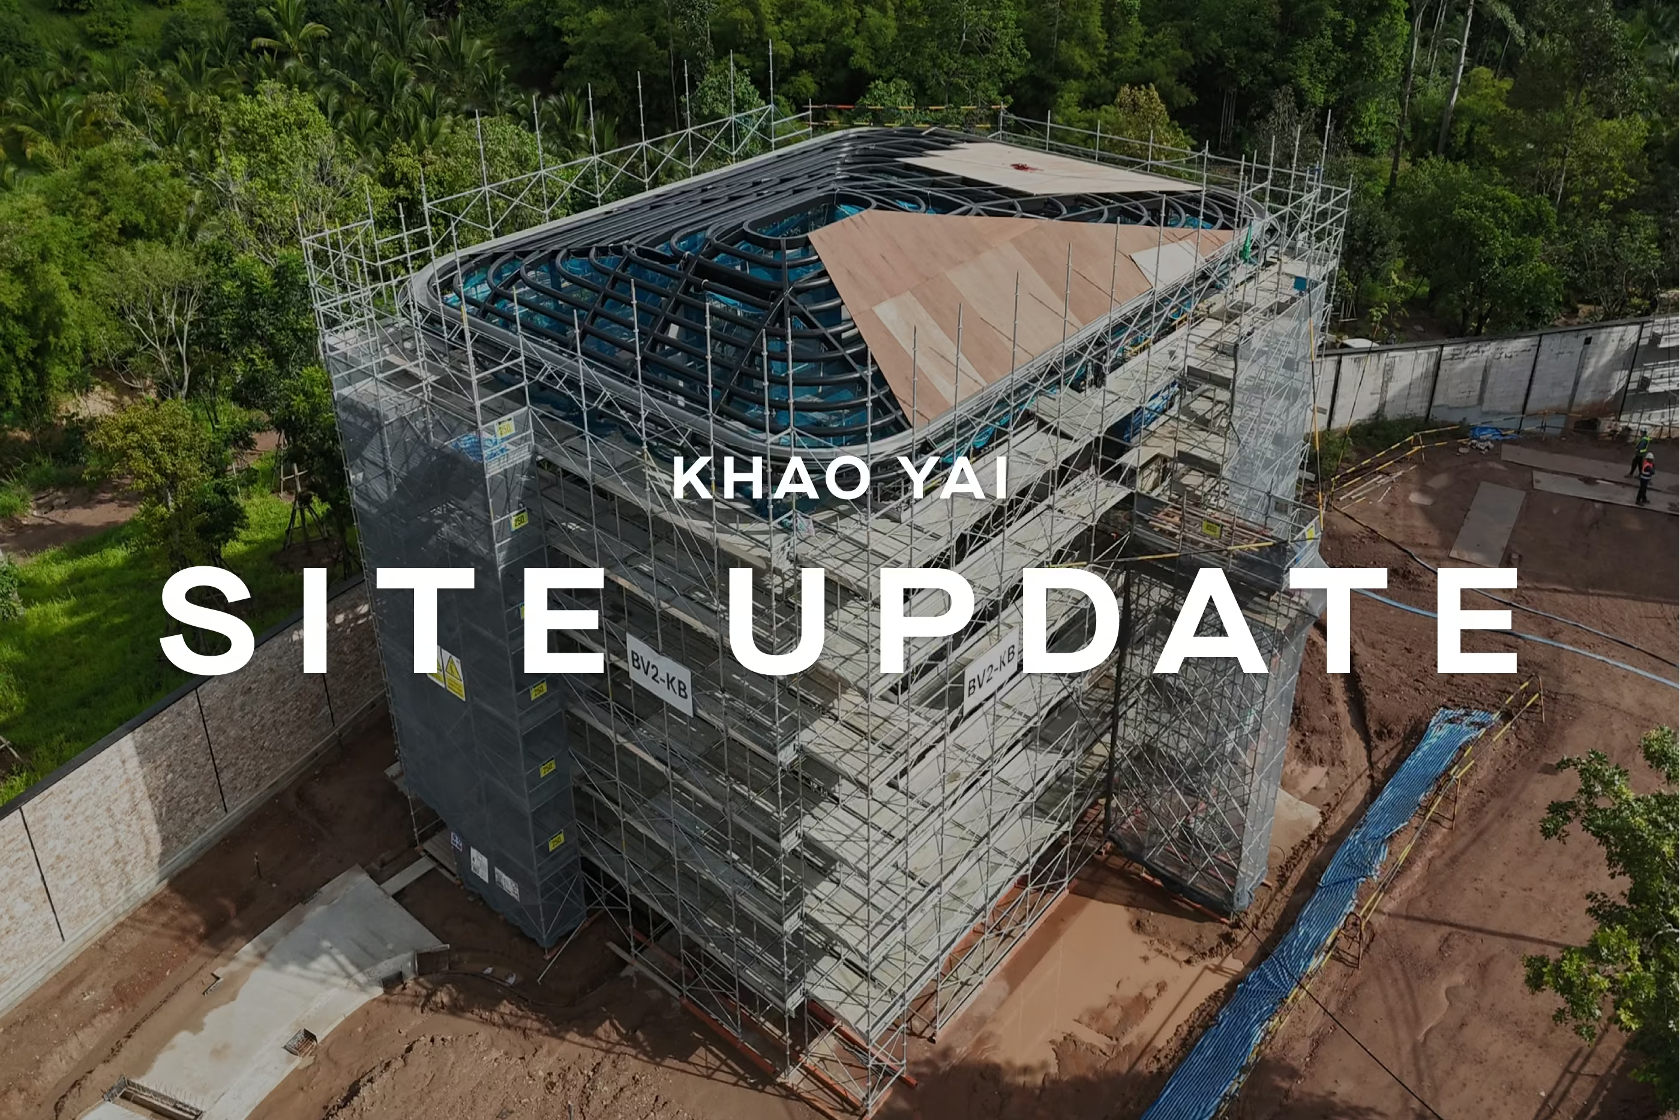
As Phase One approaches completion, the garages and guest houses are progressing towards handover, with essential infrastructure now coming online. Mechanical and electrical systems, air conditioning, borehole water supply and filtration, and electricity are all integral to making the estate function seamlessly. Yet, as the buildings take shape, our attention increasingly turns to the finer details that will ultimately define their quality.
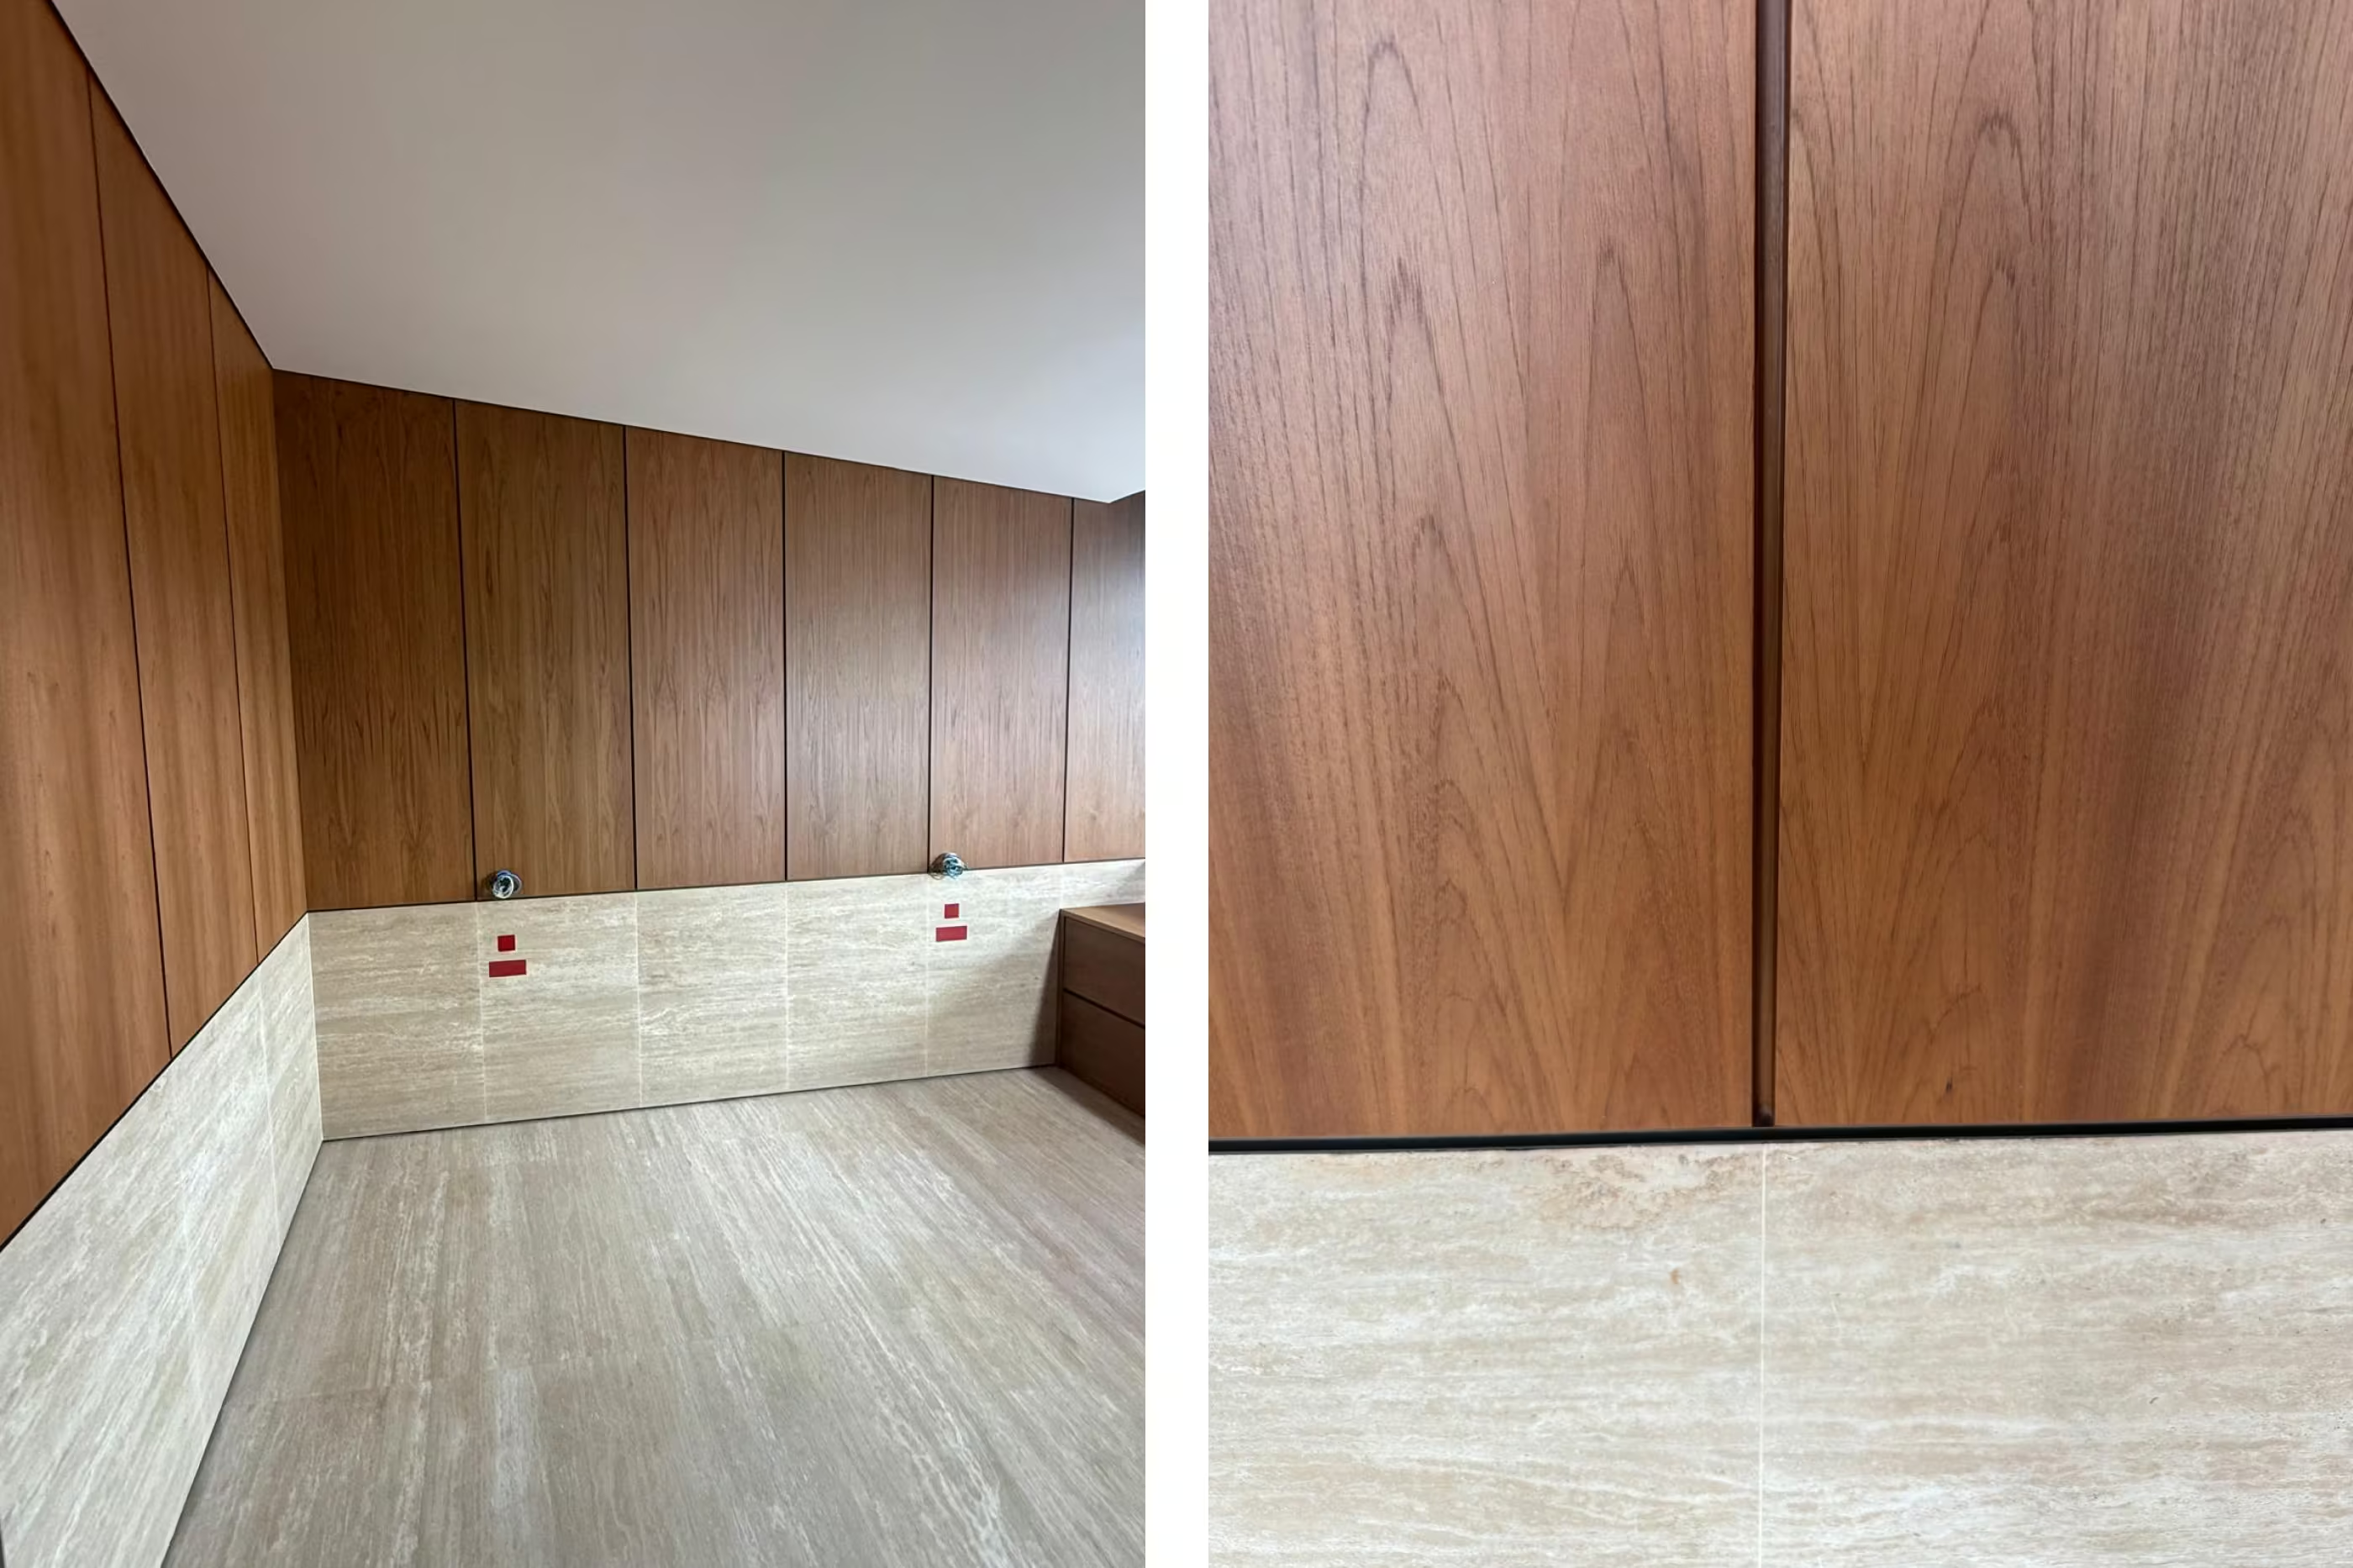
In a project where the architecture is so closely connected to its natural setting, the relationship between materials becomes particularly important. The warmth of teak, the solidity of travertine and the texture of natural stone must work together, creating interiors that feel considered, tactile and enduring. Architecture and interiors are not developed independently; each informs the other, from the overall proportions of a space to the smallest transition between finishes.
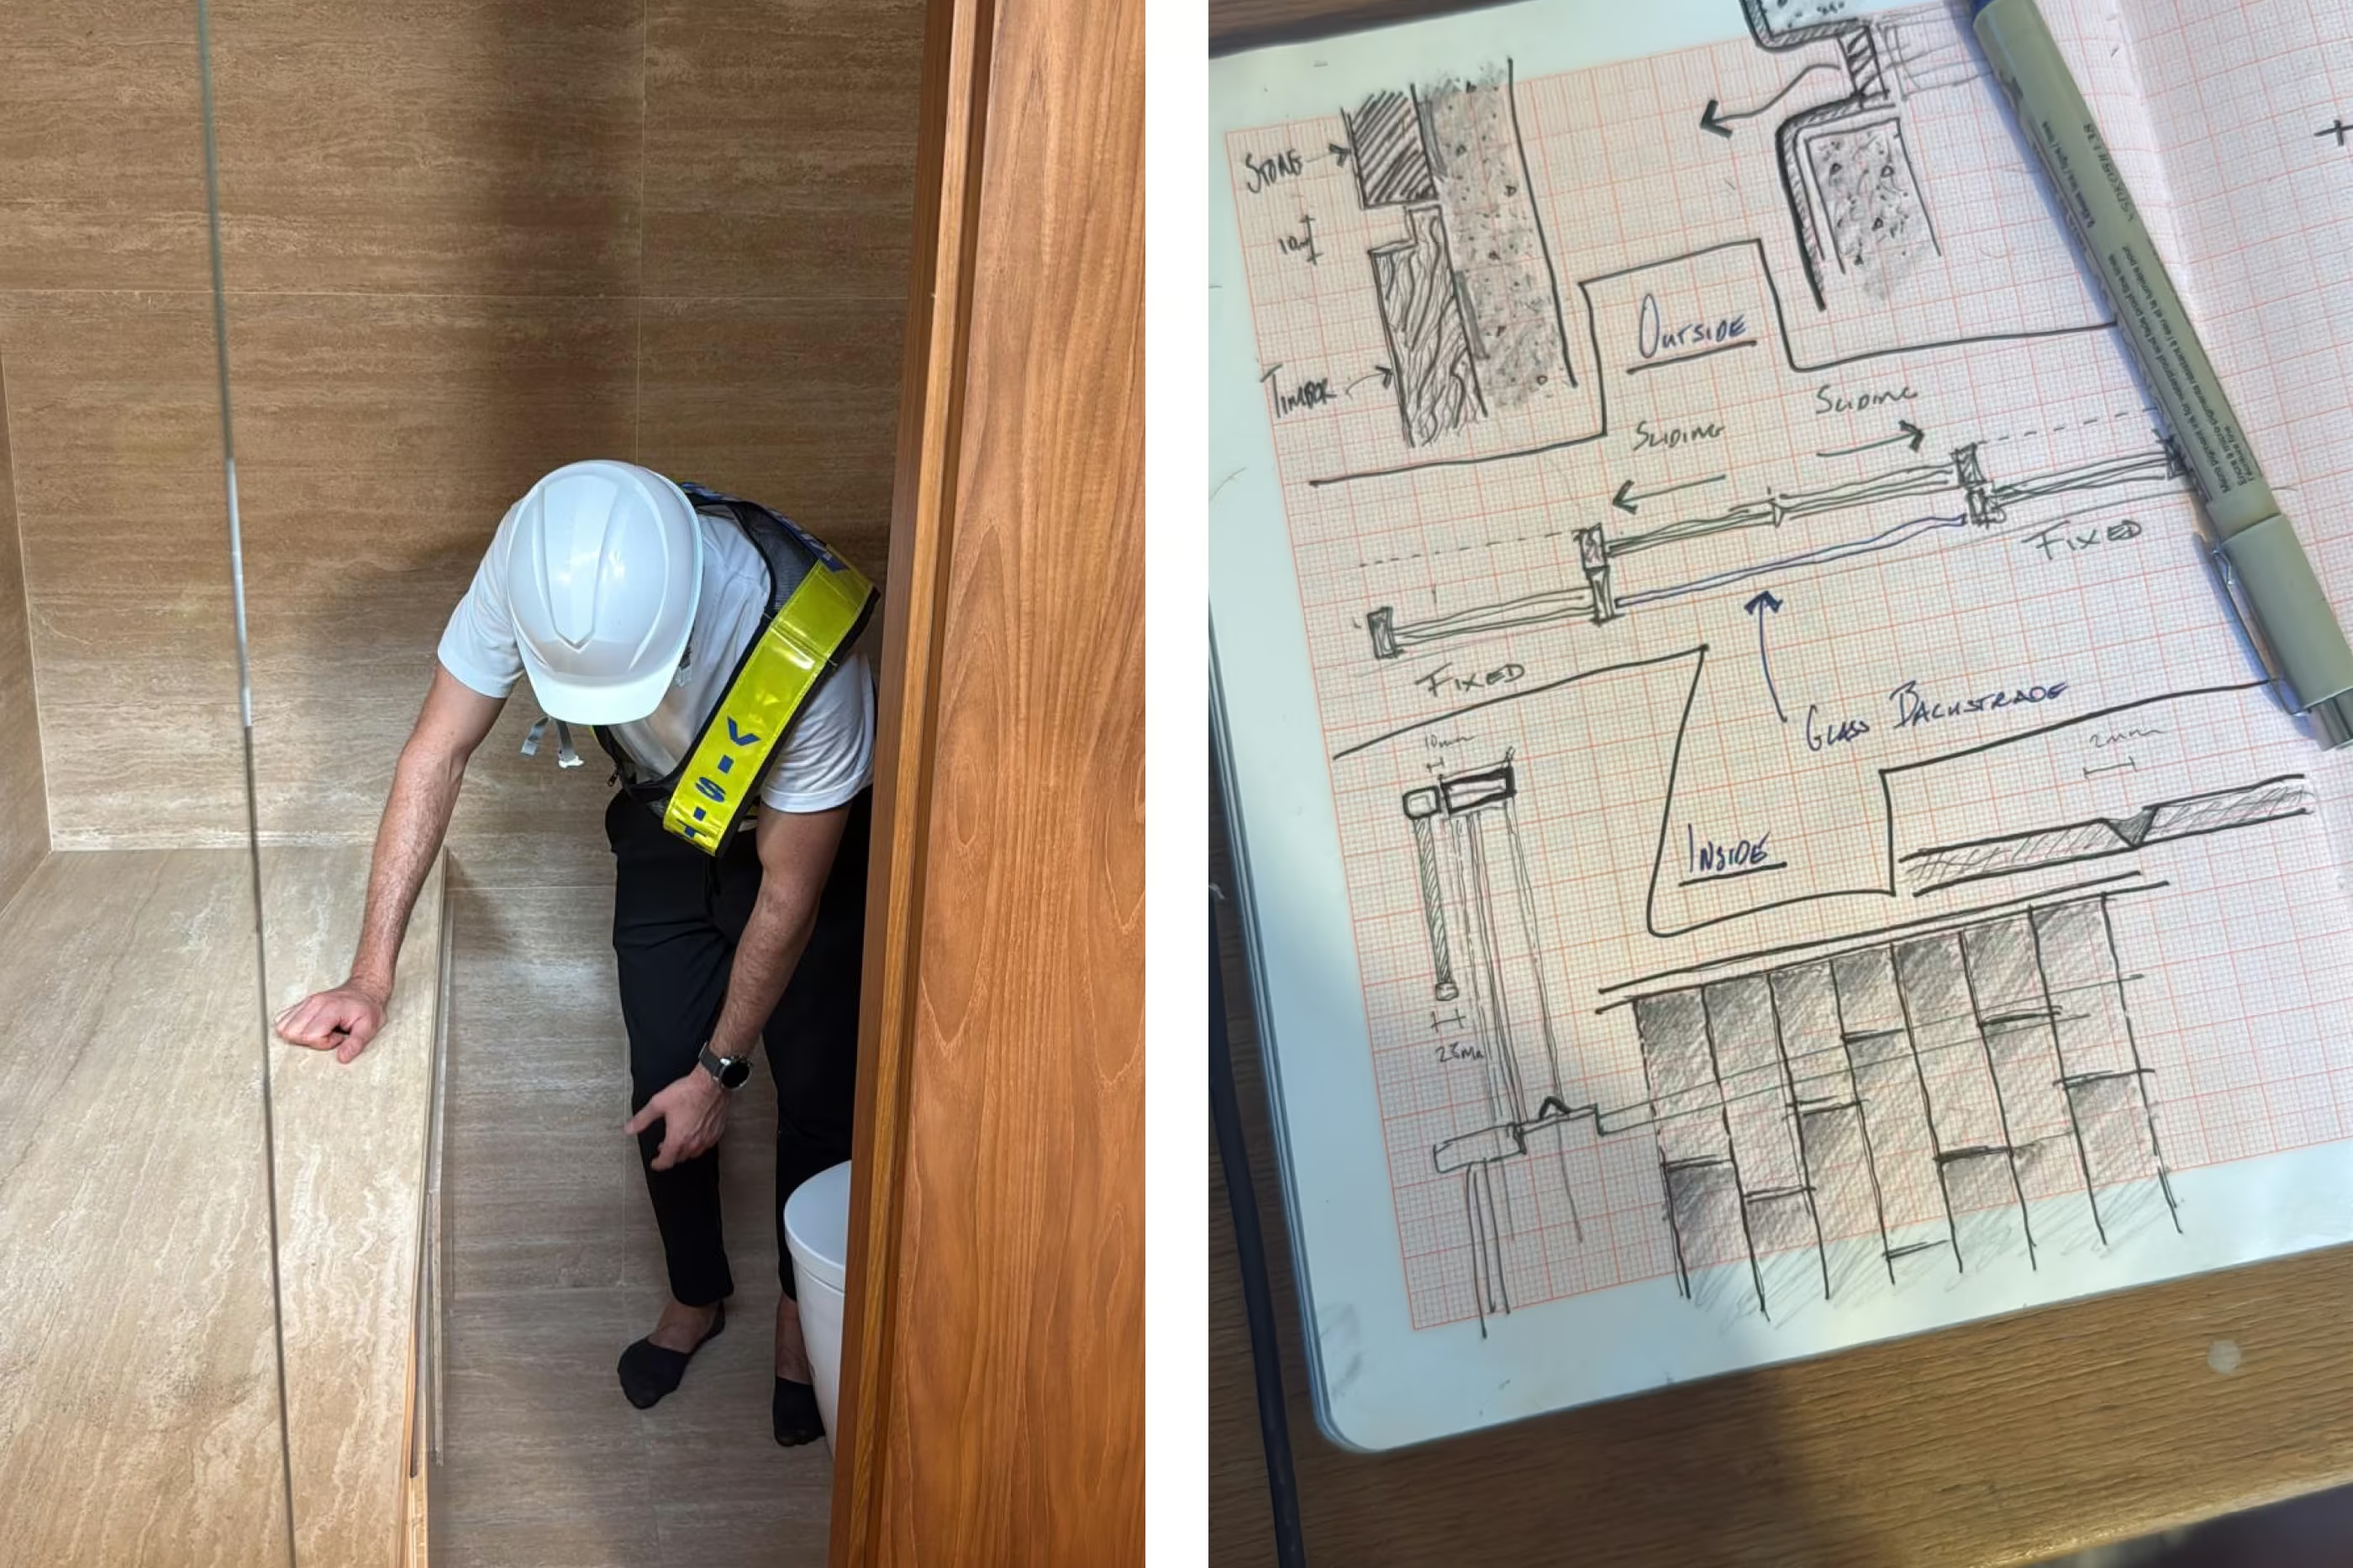
Achieving this level of resolution requires more than drawings and material samples. Full-scale, 1:1 mock-ups are an essential part of our process, allowing us to test how materials meet, how light catches a surface and how shadow gaps, reveals and junctions appear in reality. In Thailand's tropical climate, these details are especially important, where heat, humidity and seasonal weather place additional demands on material selection, installation and long-term performance.
Our mock-ups allow us to examine critical interfaces before they are repeated across the estate: the transition between travertine and teak flooring, plaster finishes meeting stone and timber panelling, external façade junctions, skirting profiles, concealed air-conditioning slots and bathroom finishes. Each detail is an opportunity to refine the design, resolve practical challenges and ensure that the intended quality can be delivered throughout.
Equally, these spaces establish a physical benchmark for the construction team. They provide a shared reference for workmanship, tolerances, material alignment and finish quality, helping safeguard the design intent throughout the delivery process.
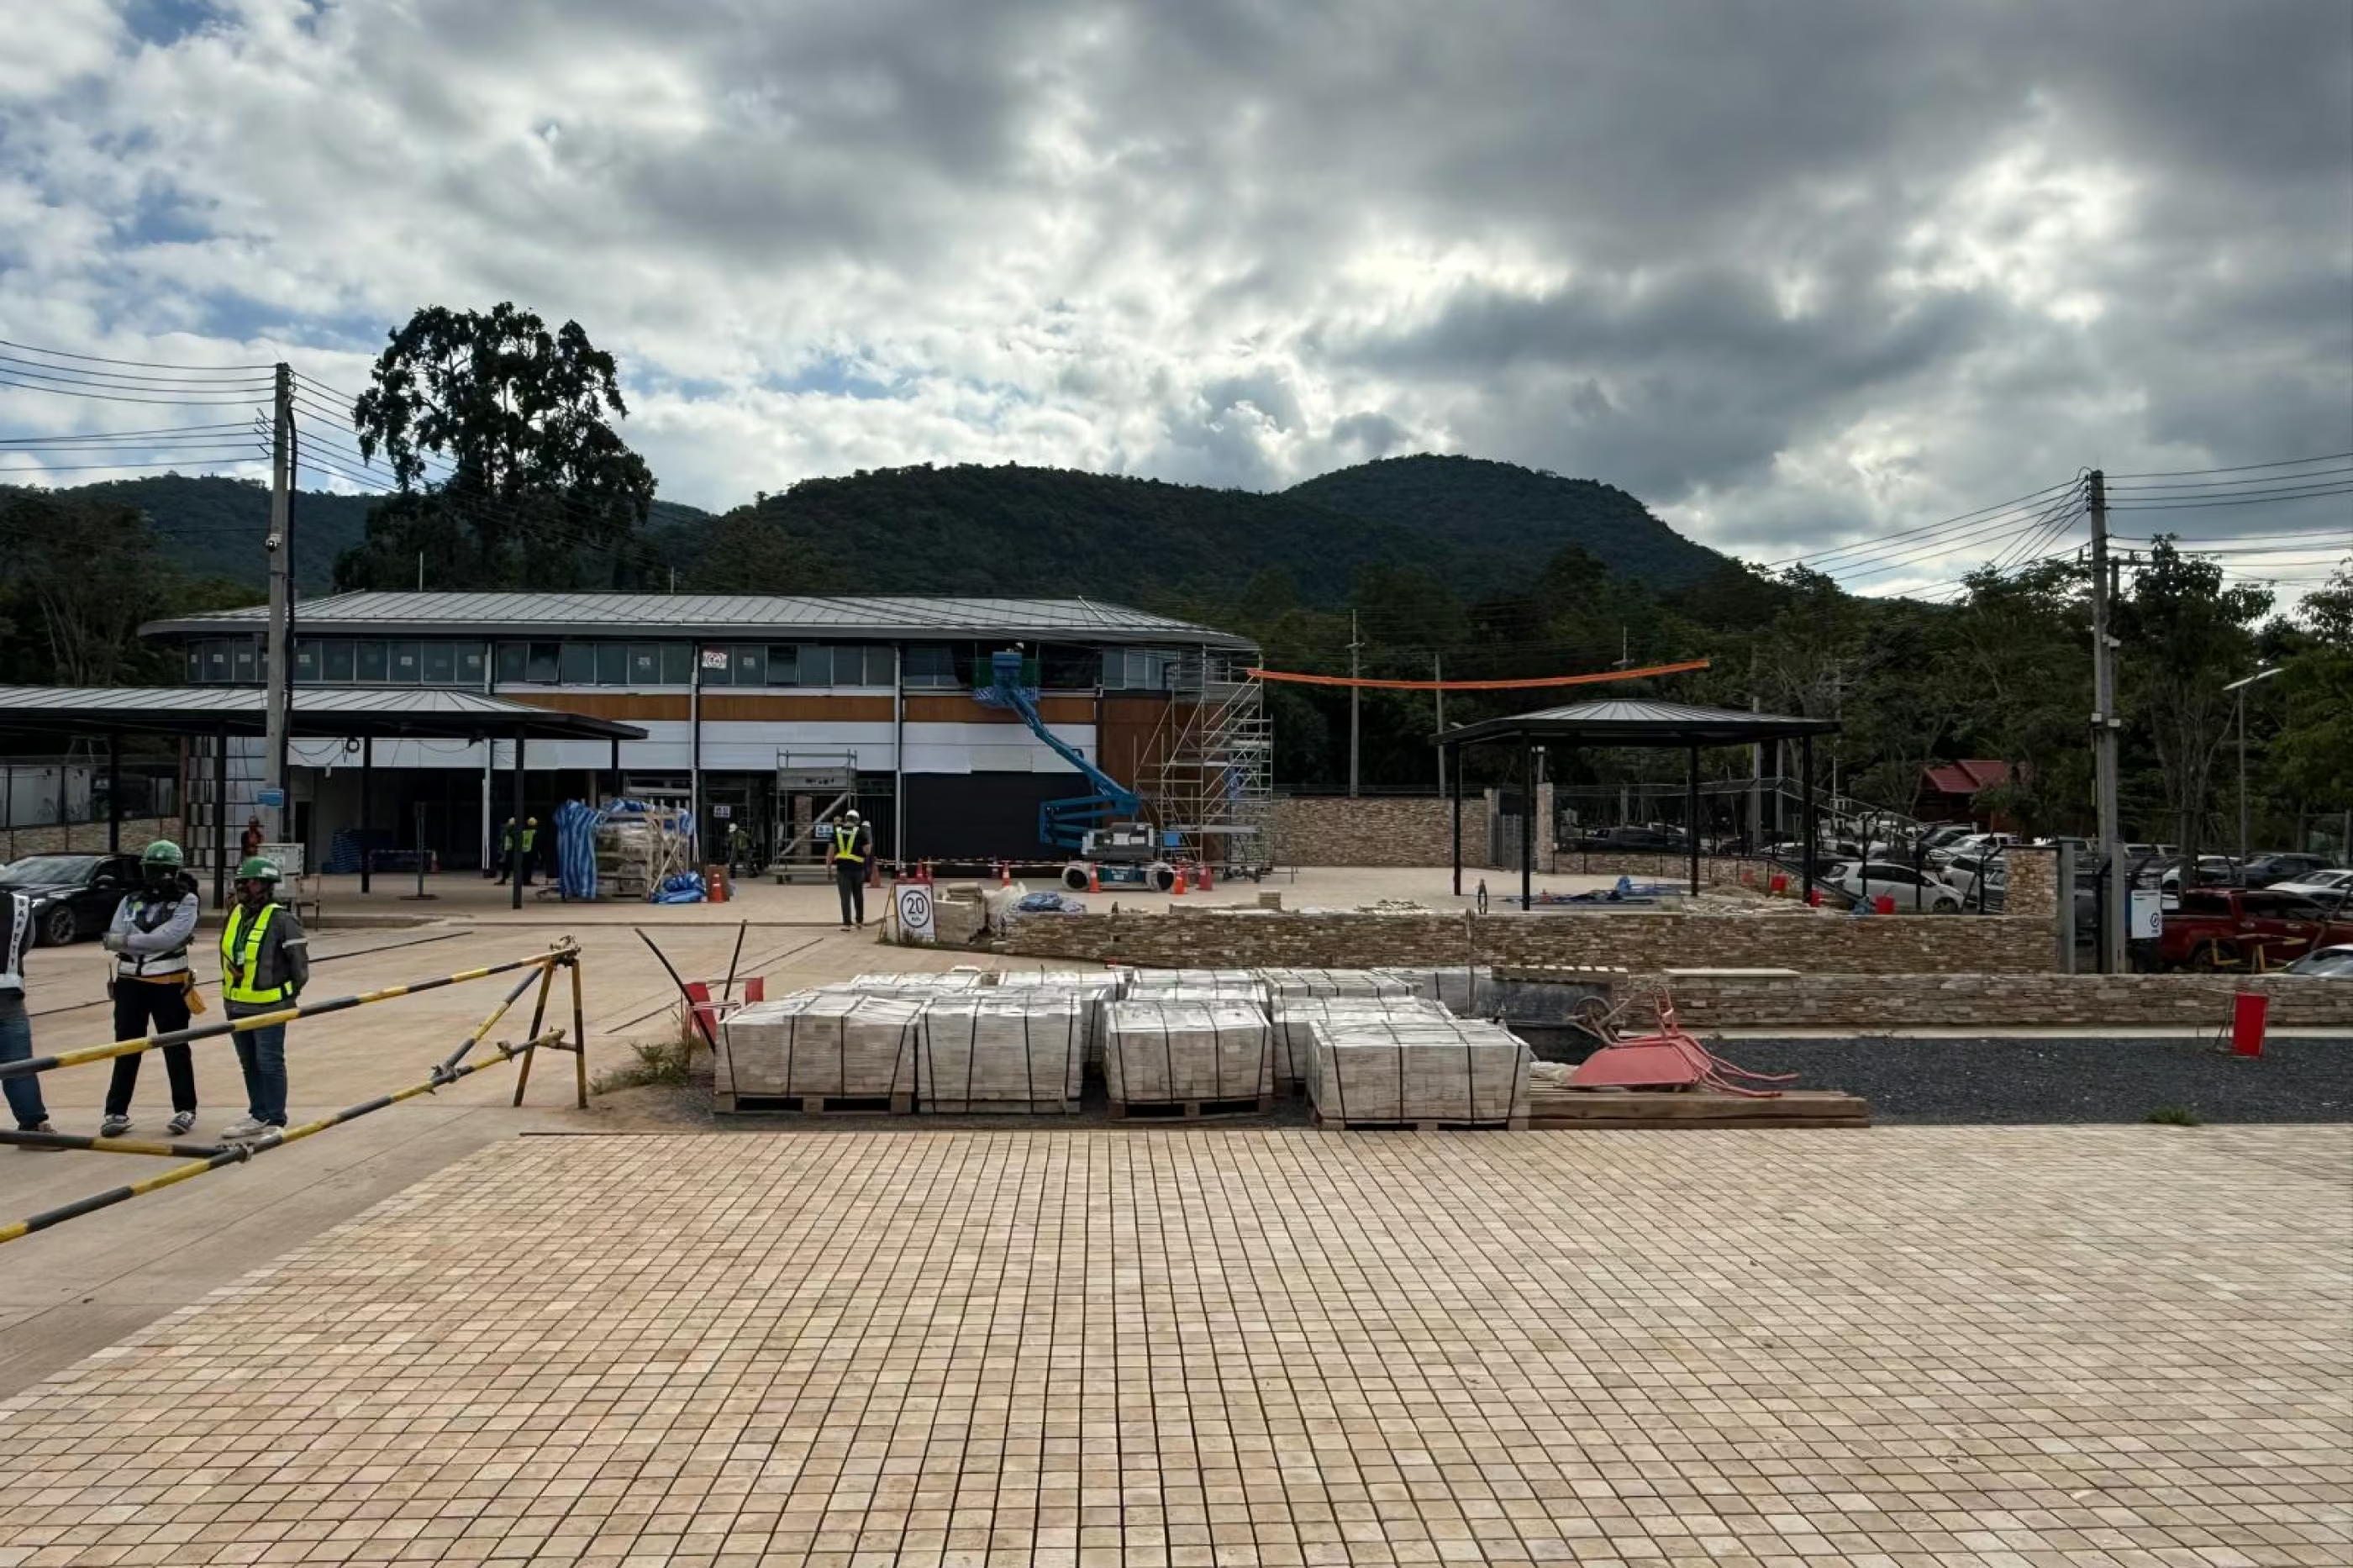
For us, mock-ups are not simply a technical requirement. They embody a wider philosophy of collaboration, craftsmanship and continuous refinement. By investing in the detail early, we can address challenges before they become costly compromises and give every contractor a clear understanding of the standard expected.
At Rigby & Rigby, luxury is not defined solely by scale, specification or material expense. It is the result of thoughtful considered design, respect for context and an uncompromising approach to execution.
Written by Charlie Kentish