


Talking Kitchens: Working with Rebekah Watson to Explore the Heart of the Home
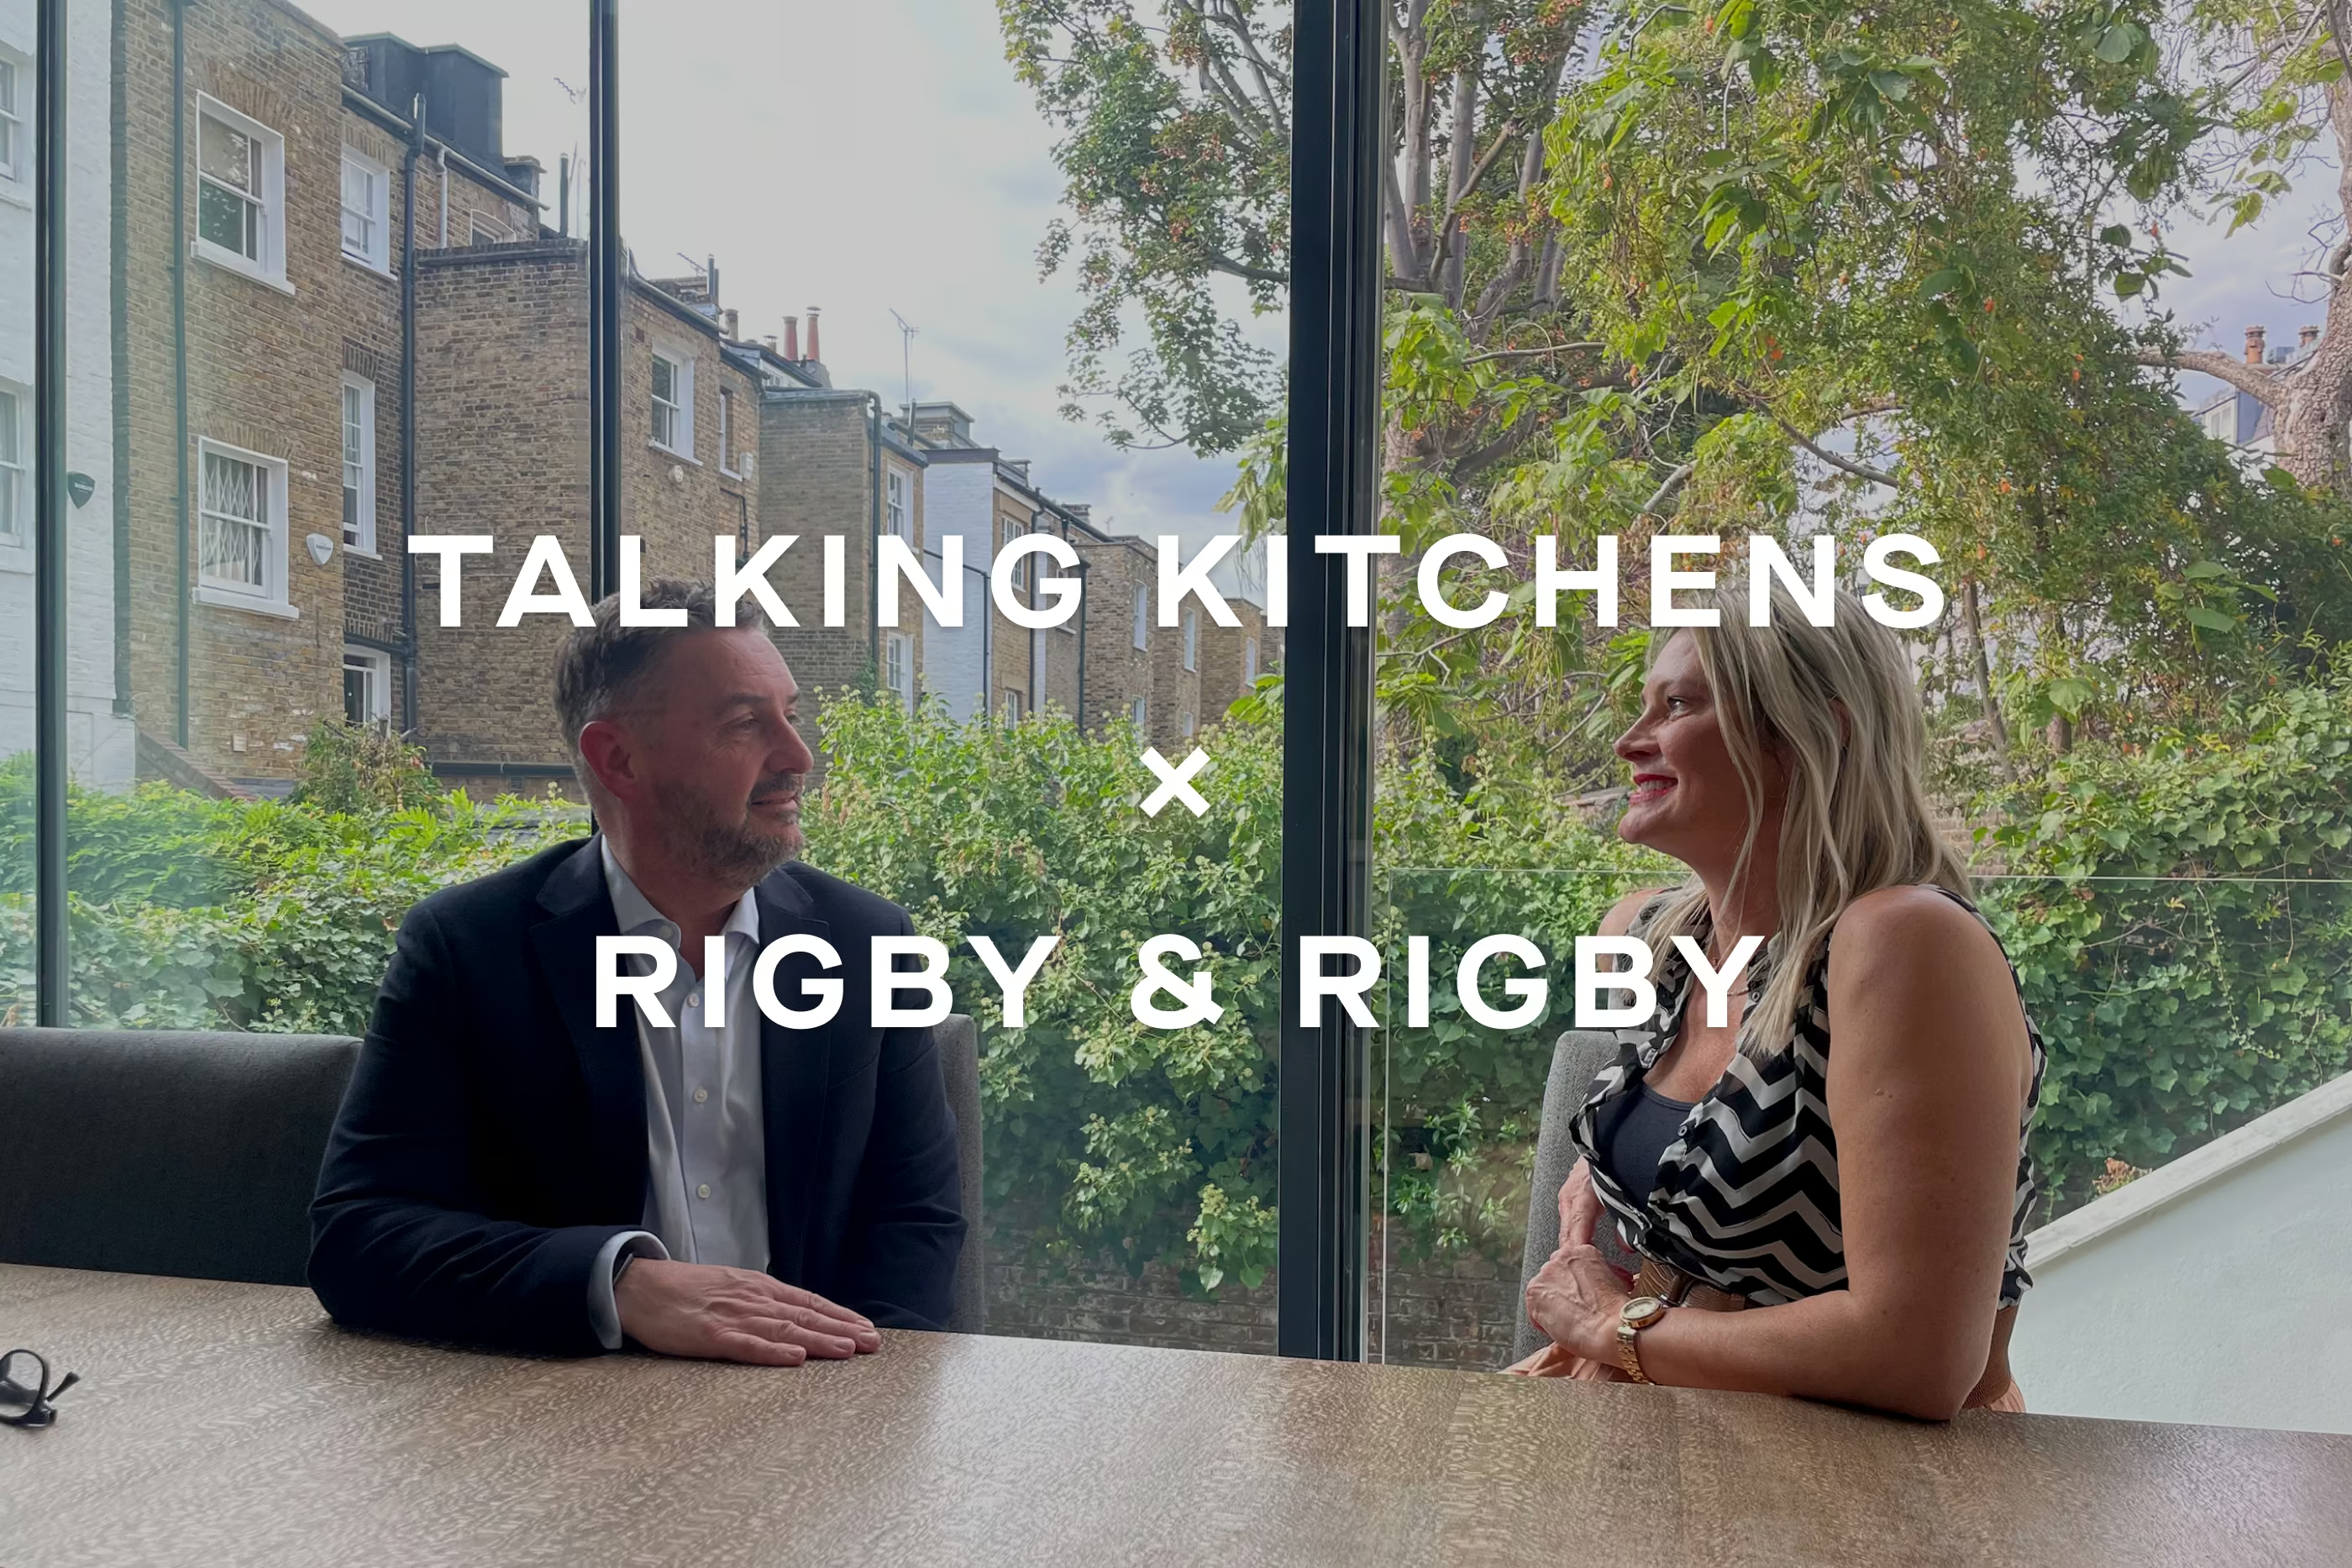
I was delighted to be approached by Rebekah Watson to contribute to her forthcoming book on kitchen design and to discuss opportunities for future podcasts. With almost thirty years of experience in the kitchen industry, Rebekah brings considerable expertise, practical understanding and enthusiasm to the subject. It was a pleasure to spend time with someone who appreciates the many decisions behind a successful kitchen and the deeply personal place it occupies within a home.
.avif)
Her invitation offered an opportunity to reflect on how we work at Rigby & Rigby, share lessons from our projects and explore why kitchens remain such rewarding spaces to design. Rebekah had prepared a thoughtful set of questions, covering everything from choosing a construction team to spatial planning, materials, daylight and the integration of technology.
What particularly appealed to me was the purpose of her book. Rebekah wants to help homeowners approach their projects with greater confidence, understand the process and recognise the qualities of a good team. A kitchen represents a considerable investment of money, time and emotion. It also means disruption to one of the most frequently used parts of the home. Clear, experienced guidance can help people feel better prepared and make the journey more enjoyable.
There is an extraordinary amount of inspiration available today. Beautiful images can open our eyes to possibilities, but they reveal relatively little about the planning and coordination that make a room work. Rebekah’s experience enables her to ask the questions behind those images, bringing practical knowledge into a conversation that remains accessible to the homeowner.
.avif)
We began by discussing what sets Rigby & Rigby apart. Our full turnkey offering brings together architecture, interior design and construction, supported by Private Client Services for ongoing maintenance and aftercare. This allows us to consider the home as a complete project, maintaining continuity from the first conversations through to completion and beyond.
That continuity is central to our approach. Our teams develop the architecture, interiors and technical requirements together, understanding how each decision affects the others. A change to an opening might improve daylight but alter the cabinetry; a particular appliance might influence ventilation, power and joinery dimensions. Working collaboratively helps us resolve those relationships early and carry the design intent through to the finished home.
.avif)
For clients, this means a coordinated team, clear communication and a consistent understanding of what they want to achieve. Some enjoy being closely involved in every sample and detail. Others prefer to agree the direction and entrust the delivery to us. Our role is to listen carefully, establish that understanding and provide the level of involvement that suits them.
One of the most enjoyable parts of our conversation concerned the kitchen’s place in family life. For me, it is the heart of the home. People gather there almost instinctively: preparing food, catching up after work, helping children with homework or welcoming friends. Many of the most memorable moments in a home happen around a kitchen table or island.
I sometimes wonder whether that instinct connects us to our earliest gatherings around a fire, sharing food, warmth and stories. Cooking together still offers a simple opportunity to reconnect. With grown-up children of my own, I particularly appreciate the occasions when we prepare a meal together or they cook for me. The space becomes a setting for conversation and shared experience.
That belief shapes the architect’s contribution. We consider the kitchen’s relationship with the wider house, including circulation, dining, living spaces, daylight and views. Before becoming absorbed in cabinetry and finishes, we need to understand how the family lives. How many people cook? Where will children sit? How does entertaining work? Is there a garden connection to strengthen? Those answers guide the layout.
.avif)
Rebekah asked about common mistakes, and oversized islands immediately came to mind. An island can provide a wonderful social focus, but its proportions must suit the room. If it restricts movement, puts people too far apart or becomes difficult to reach across, it loses some of its value. Comfortable routes, appliance clearances and space for several people to use the kitchen deserve careful attention.
We also explored what homeowners should look for when selecting a construction team. Relevant experience, recommendations and completed work are useful starting points. Equally revealing are the team’s organisation, communication and willingness to explain potential difficulties early. A well-managed site, good records, consideration for neighbours and pride in the details all help demonstrate the care being brought to a project.
.avif)
Trust grows when a team takes responsibility and works constructively through problems. Building projects involve many people and decisions, so the ability to collaborate matters enormously. At Rigby & Rigby, we want clients to enjoy the journey and feel confident that the people delivering their home understand its importance to them.
Our conversation then moved to the less visible work behind a beautifully resolved kitchen. Lighting, ventilation, power, controls and maintenance access need to be coordinated before joinery is manufactured. Sophisticated systems should be discreet and straightforward to operate. Specialists contribute their expertise, while our teams coordinate the whole, making sure the different elements work together.
.avif)
Samples and mock-ups are valuable here, and equally useful when developing materials and details. Drawings and visualisations help clients understand a proposal, but touching a finish or trying a handle adds another level of understanding. We use physical samples alongside our visualisation capabilities to help people make informed choices and feel comfortable with the direction.
Materials gave us the opportunity to discuss narrative and character. We begin with the building, its setting and the client’s story: their background, tastes and the atmosphere they want to create. Timber, stone and metal offer different qualities of warmth and texture. We also consider durability, maintenance and how surfaces will age. For me, luxury is found in precise junctions, considered touch points and craftsmanship that can be appreciated every day.
Daylight and wellbeing formed another important thread. Views into a garden, a connection with nature and comfortable lighting can make a significant difference to how a space feels. Rooflights can bring daylight into a room while preserving walls for cabinetry. Carefully layered artificial lighting then supports cooking, entertaining and quieter evenings, with controls that remain manageable.
.avif)
We also discussed the growing role of preparation kitchens, sculleries, pantries and utilities in larger homes. These spaces can support a relaxed family kitchen by accommodating intensive cooking, additional storage, washing-up and laundry. Each needs proper attention to working space, equipment and circulation. Their purpose is to support the household’s routines.
We finished by looking at a favourite project of mine we did for a family, connecting restored listed buildings with a contemporary extension. Its kitchen brought together cooking, dining and family living, with views into a walled garden. Two people could cook comfortably while children sat nearby and joined the conversation. It captured many of the qualities we had discussed, and the family’s enjoyment of the finished home remains a particularly rewarding memory.
I thoroughly enjoyed working through Rebekah’s questions and contributing to her book content. Her expertise brought depth to the discussion, while her warmth and enthusiasm made it an easy exchange of ideas. I look forward to continuing the conversation through future podcasts and sharing more of the experience, collaboration and craftsmanship behind the homes we create at Rigby & Rigby.
Written by Mark Cowley, Studio Director of Architecture