




JPN 960
Type
Location
Project team


Bringing over 15 years of experience from David Collins Studio, Jason joins at an exciting time of growth and innovation for the practice. His extensive portfolio spans luxury residential, hospitality, retail, F&B, and cruise liner projects, aligning perfectly with Rigby & Rigby’s diverse and expanding international portfolio. With a research-driven and human-centric approach to design, Jason’s appointment strengthens the studio’s creative thinking, enhances brand positioning, and supports the continued expansion into ultra-high-end residential and commercial sectors across Europe, the Middle East, Japan, America, and South East Asia.
Jason’s arrival marks a significant step in Rigby & Rigby’s ongoing commitment to delivering distinctive and thoughtful design. His collaborative spirit and creative vision complement an already exceptional team, bringing fresh perspectives that enrich both existing and future projects. As the studio continues to grow sustainably, Jason’s expertise in placemaking and his deep understanding of the luxury sector will be instrumental in shaping Rigby & Rigby’s next chapter of global excellence. The team is thrilled to have him on board and looks forward to the exciting opportunities his leadership will inspire.

With a background in architectural design and seven years of industry experience, Zak has worked both as an architectural designer and a 3D visualiser. He studied at the University of Malta and is currently part of the creative department, working closely alongside the architectural team. Zak plays an active role in the design process, using visualisation not just as a representational tool but as a means of shaping and refining ideas. His work supports creative direction and contributes to key design decisions, particularly in detailing, material and lighting choices. He is proficient in 3ds Max, with extensive knowledge of scattering plugins and texture workflows, and is highly skilled in Photoshop and AI-assisted processes. Zak has collaborated on projects with several leading architecture studios, producing true-to-life visual representations that remain grounded in design intent.

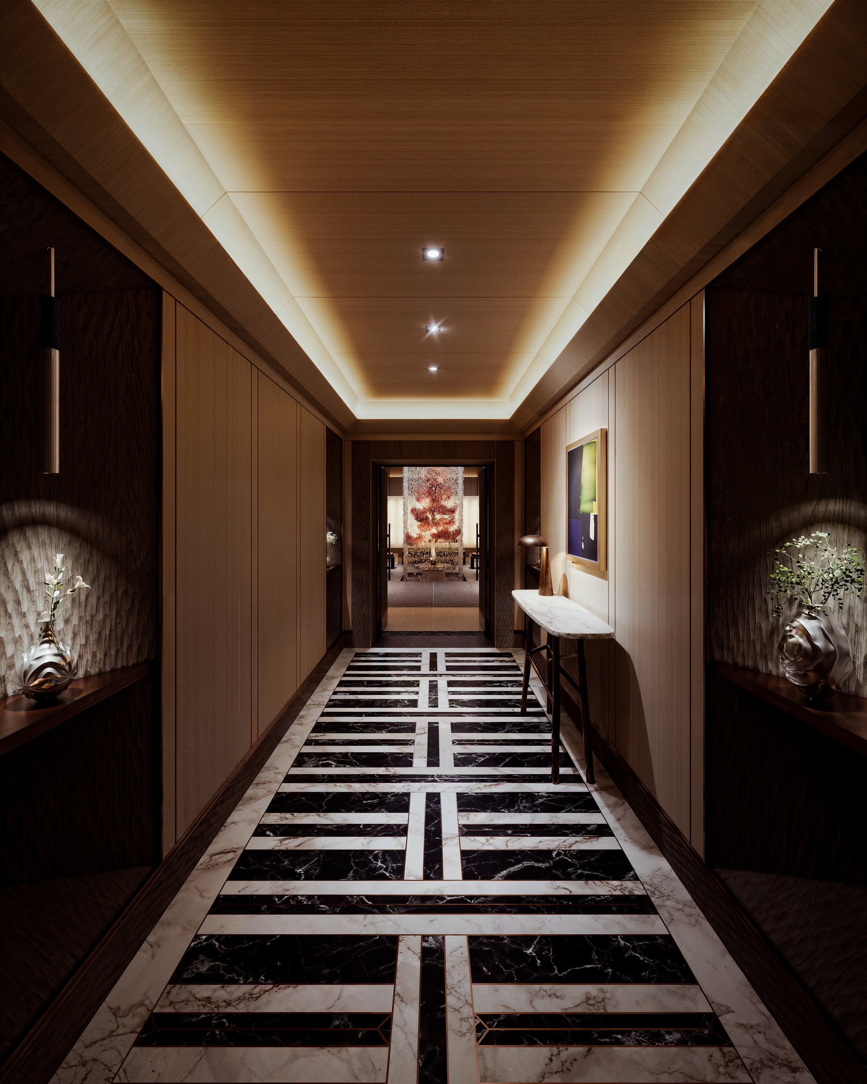
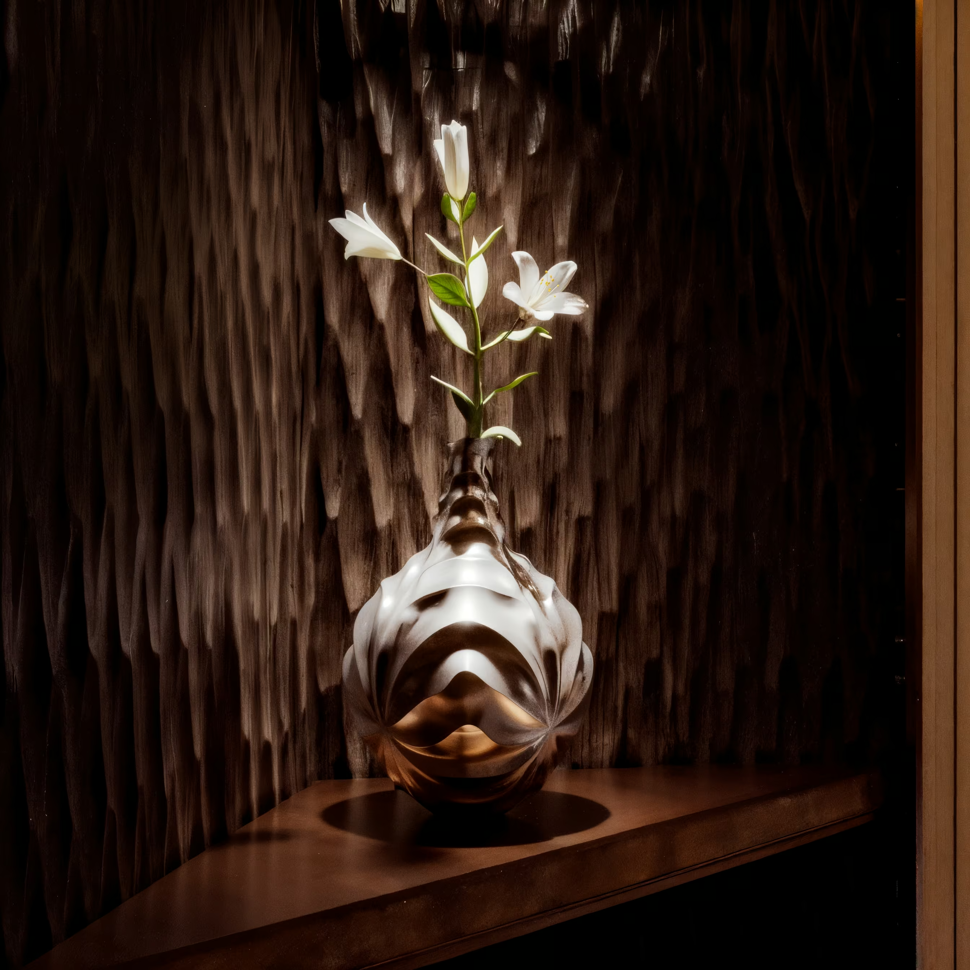
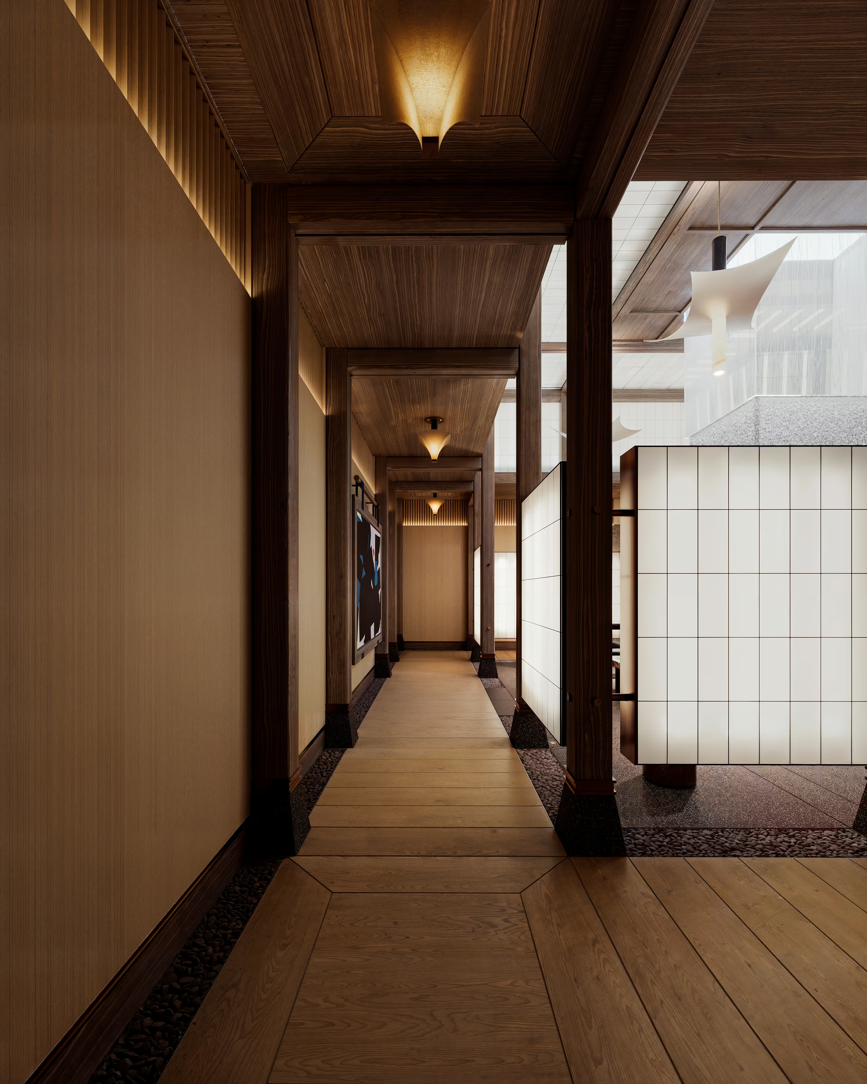
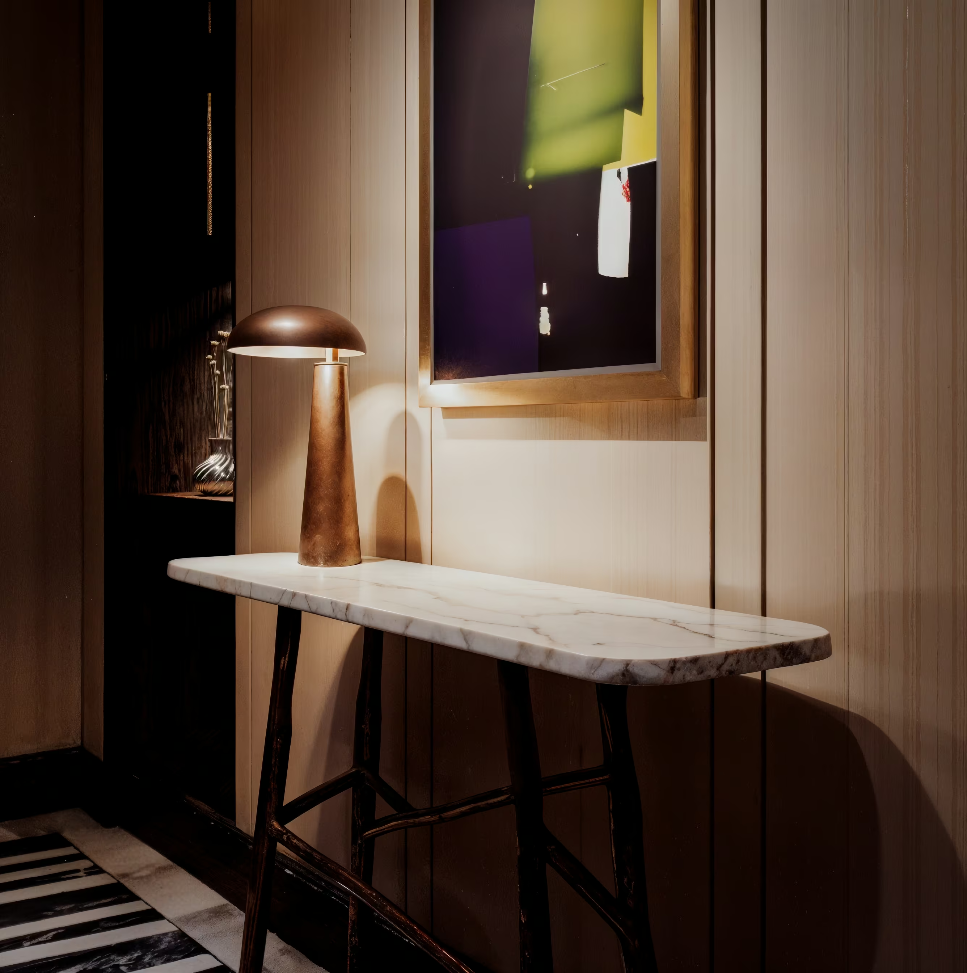
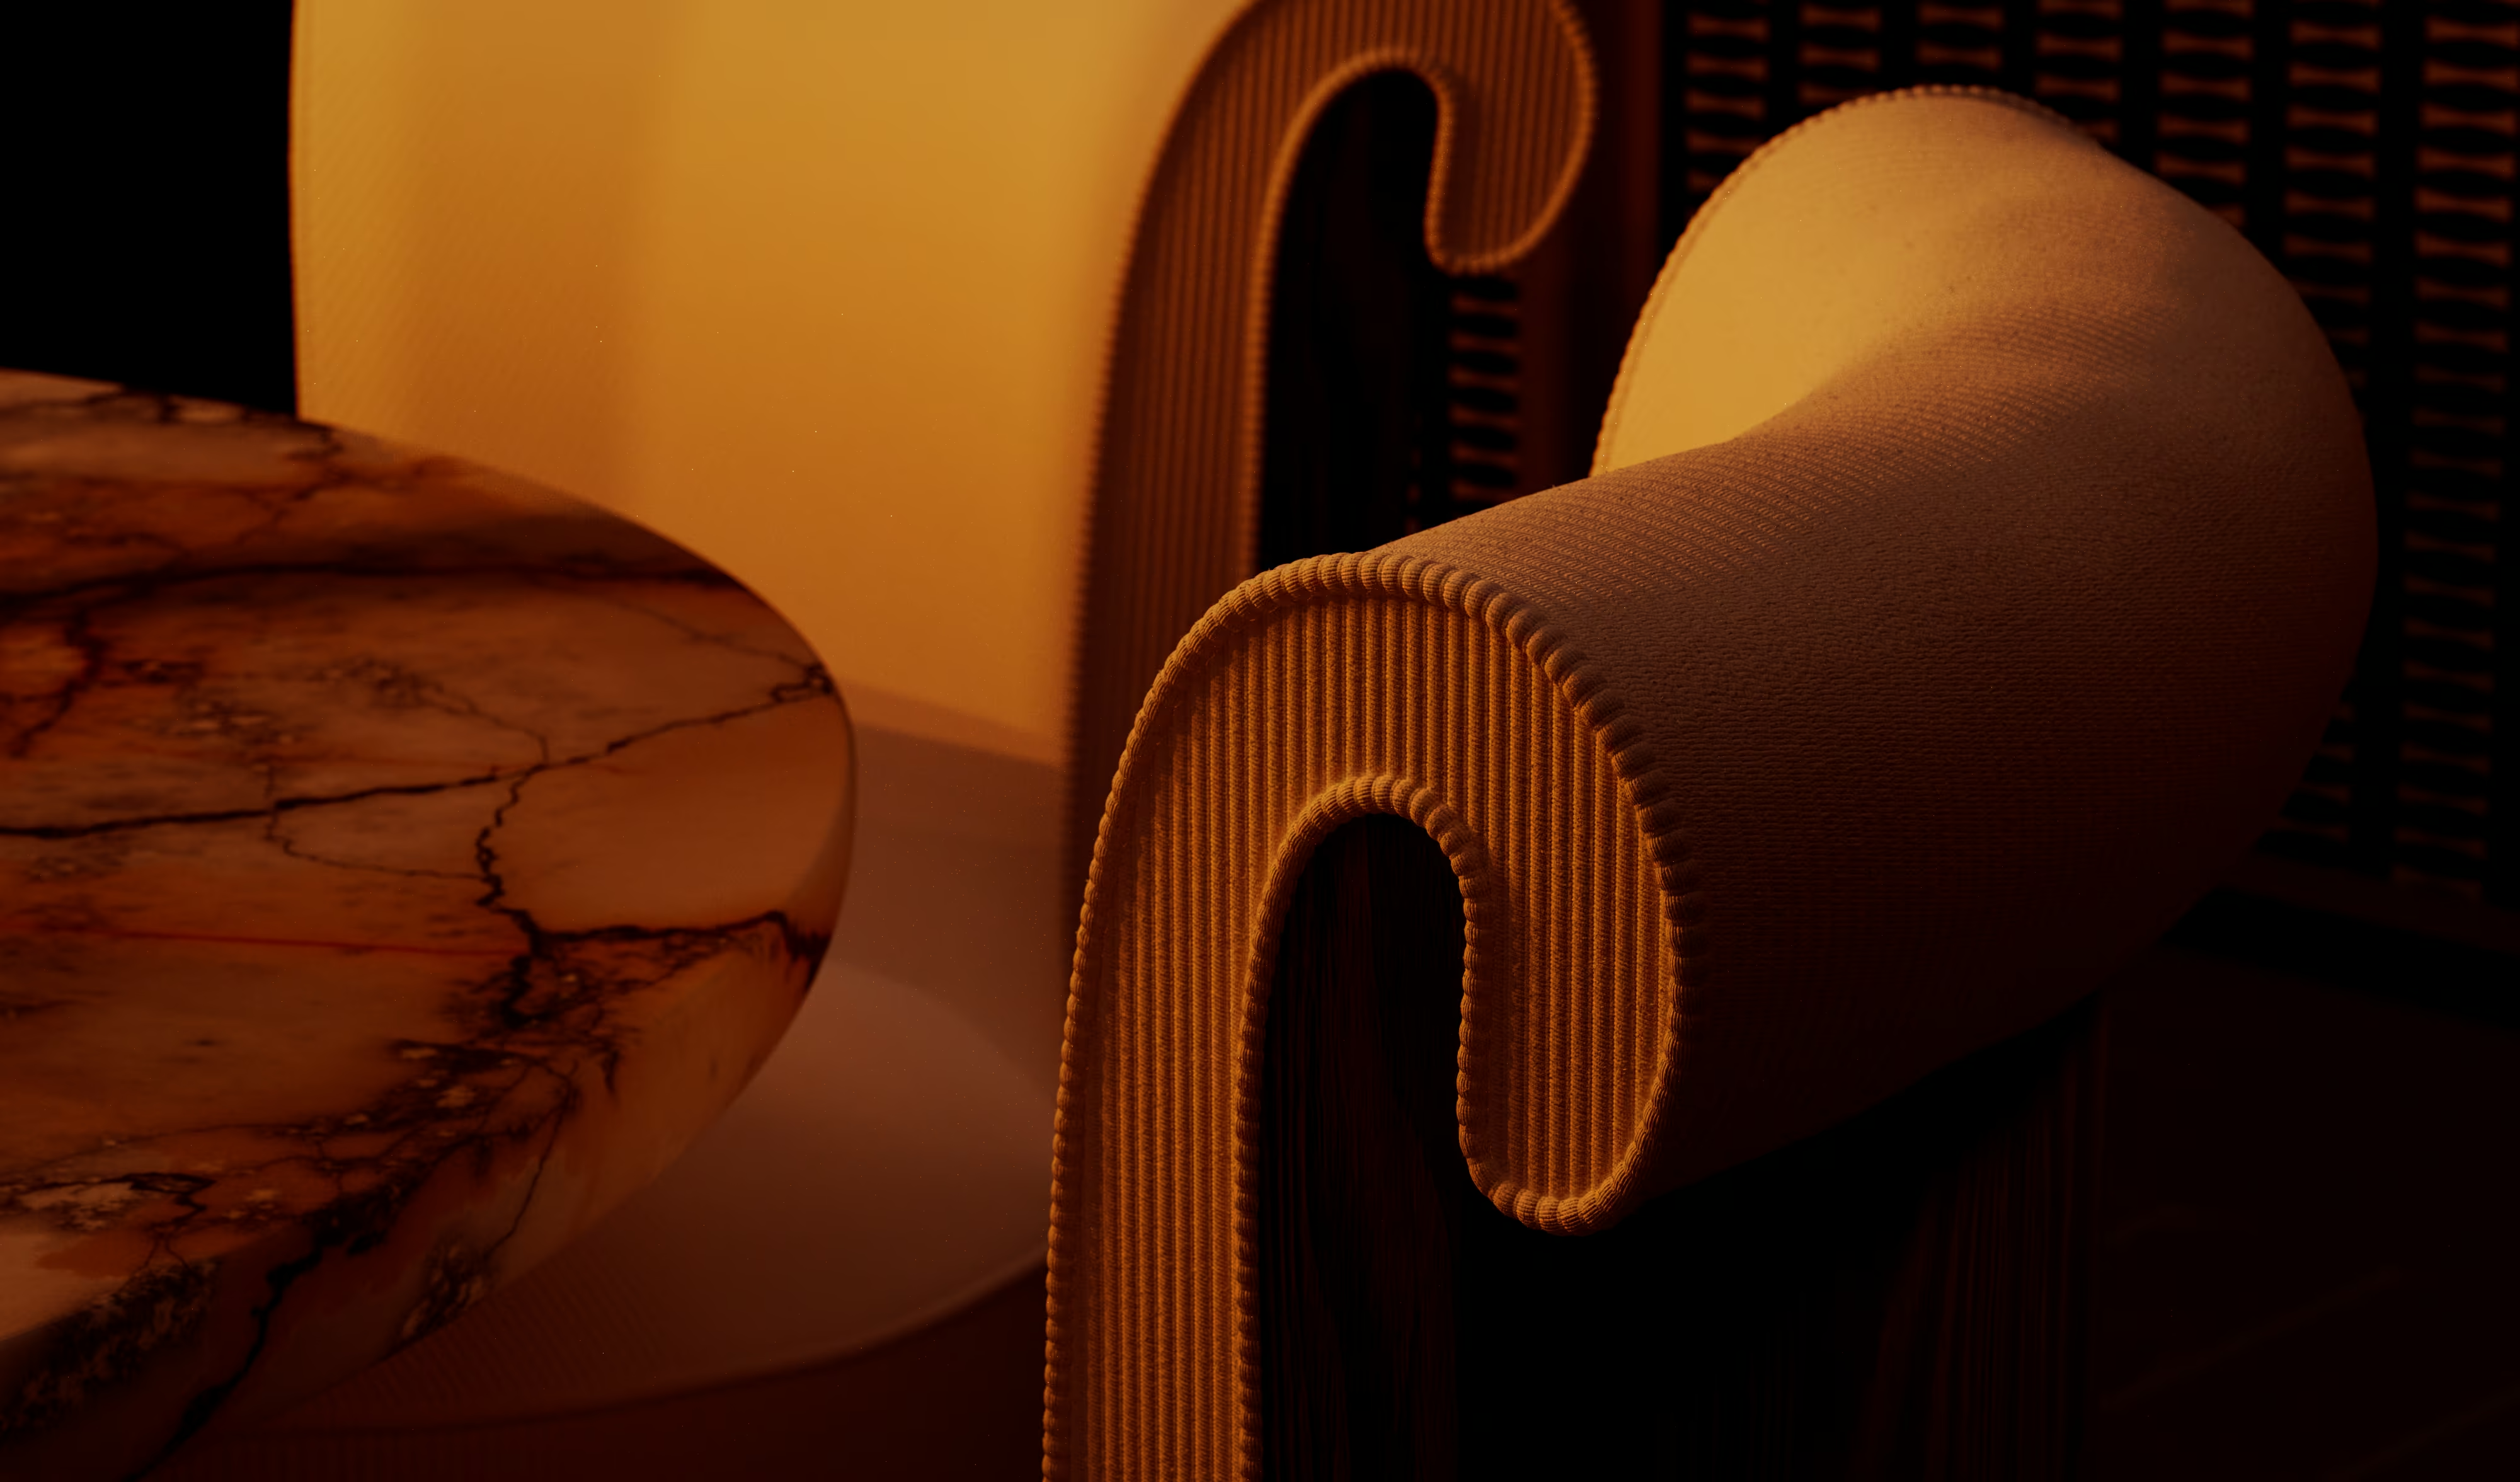
Located on the 80th floor of one of Asia’s tallest buildings, is the Artist Residence. The Entrance Lobby is conceived as a refined sequence of arrival, where are strained monochromatic marble floor, elegantly framed in bronze, creates a timeless first impression. A bespoke welcome console and commissioned artwork by a local artist establish an immediate sense of place, while finely chiselled timber niches celebrate the craftsmanship of Asian wood carving and traditional woodblock printing. Carefully curated displays of local flora, fauna and artisanal objects are illuminated by discreet architectural lighting, creating moments of discovery along the journey. Above, a simple chamfered coffered ceiling draws guests forward, building anticipation as the space unfolds towards the tranquil courtyard beyond.


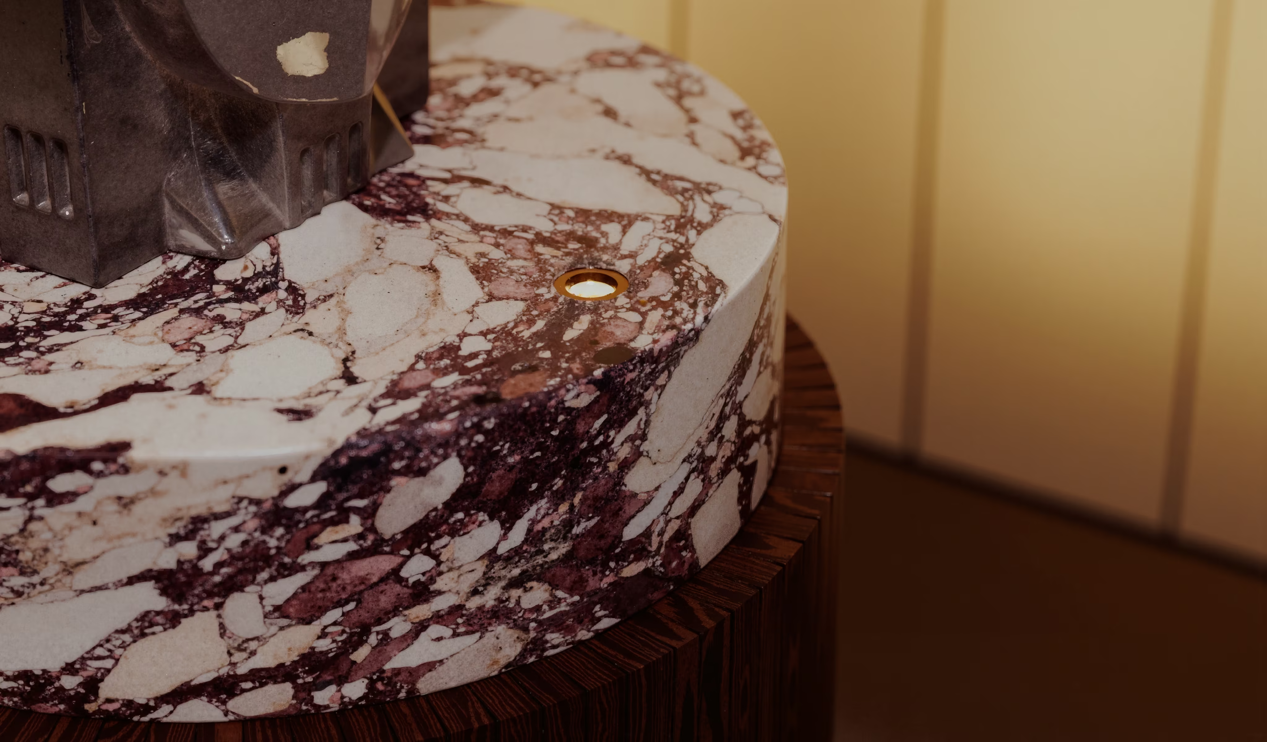
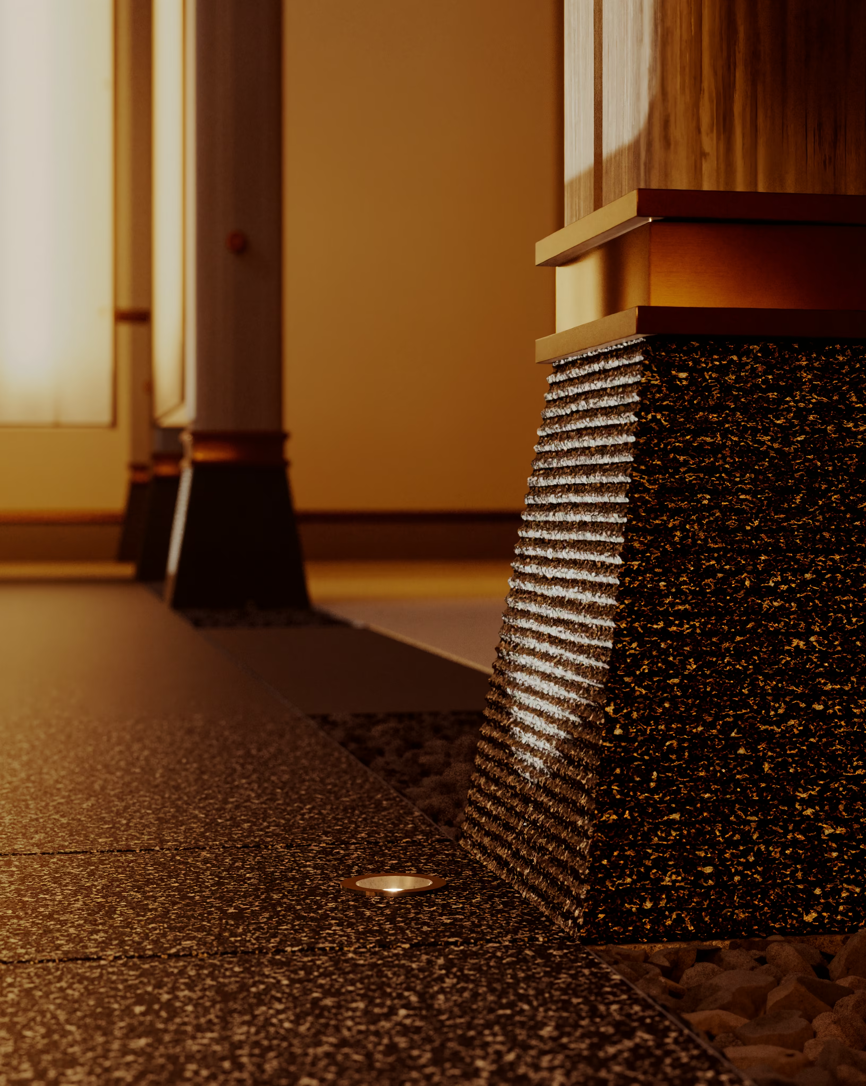
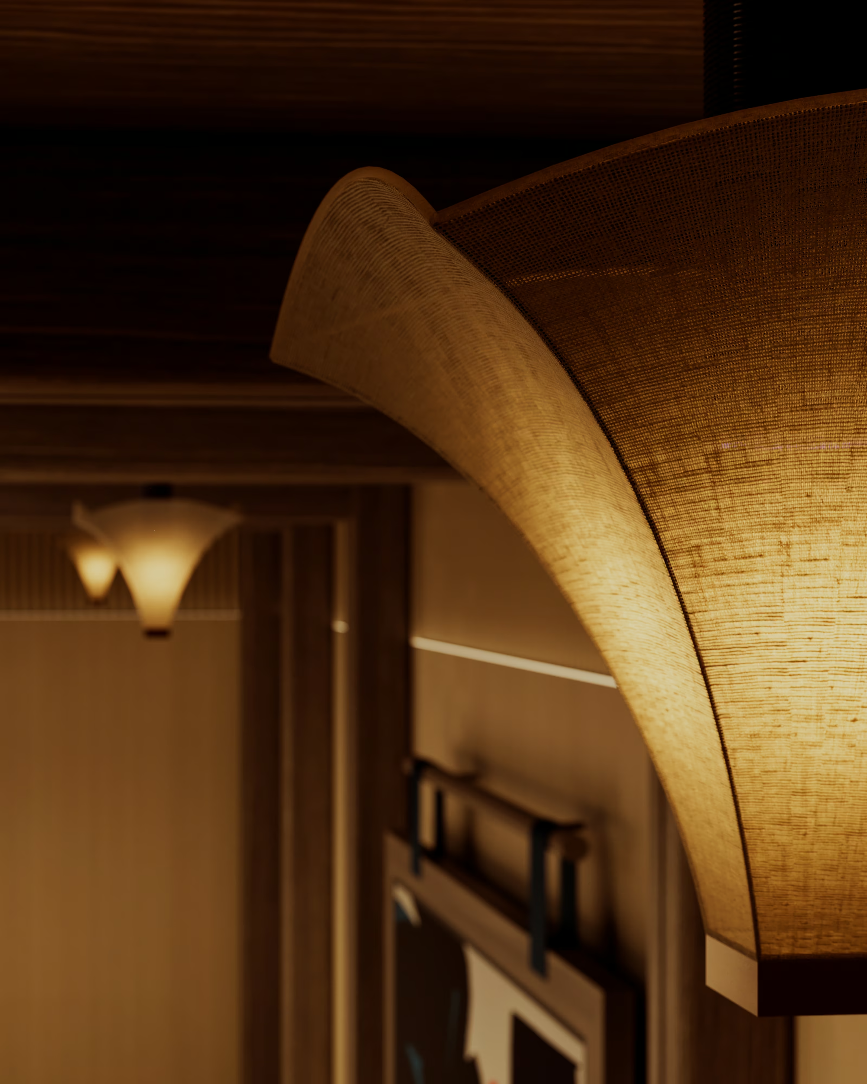
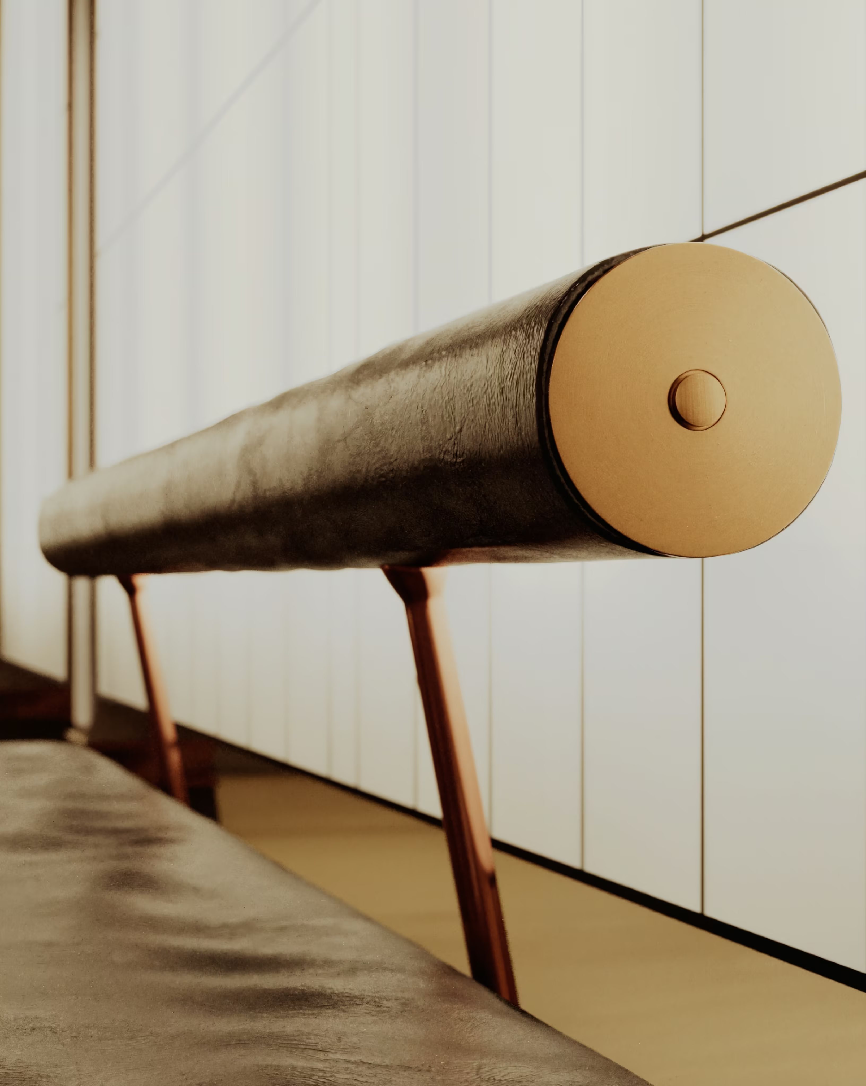
The Internal Courtyard forms the heart of the Artist's Residence, serving as the central point of circulation and a tranquil sanctuary inspired by the senses of sight, sound and nature. Designed for flexible use throughout the day, the space provides a calm retreat for quiet reflection while effortlessly transforming into an elegant setting for entertaining, from intimate gatherings to evening cocktail receptions. A generous skylight fills the courtyard with natural daylight, illuminating a feature rain shower and Red Maple tree to create a restorative atmosphere. Suspended above, bespoke pendant lights form an abstract canopy reminiscent of floating sails, celebrating the movement of wind and rain within the architecture. Indigo leather-wrapped supports reference the bindings of traditional timber hand tools and metal chisels, subtly connecting the lighting to the region's rich craft heritage. Monolithic stone carvings adorn plinths to the four corners of the interior courtyard, in black & white stone providing a tangible visual link to the monochromatic flooring seen within the entrance lobby. Softly illuminated architectural screens, sculptural rounded columns and a refined palette of contrasting materials complete the space, guiding guests effortlessly to the surrounding living, dining and private accommodation.
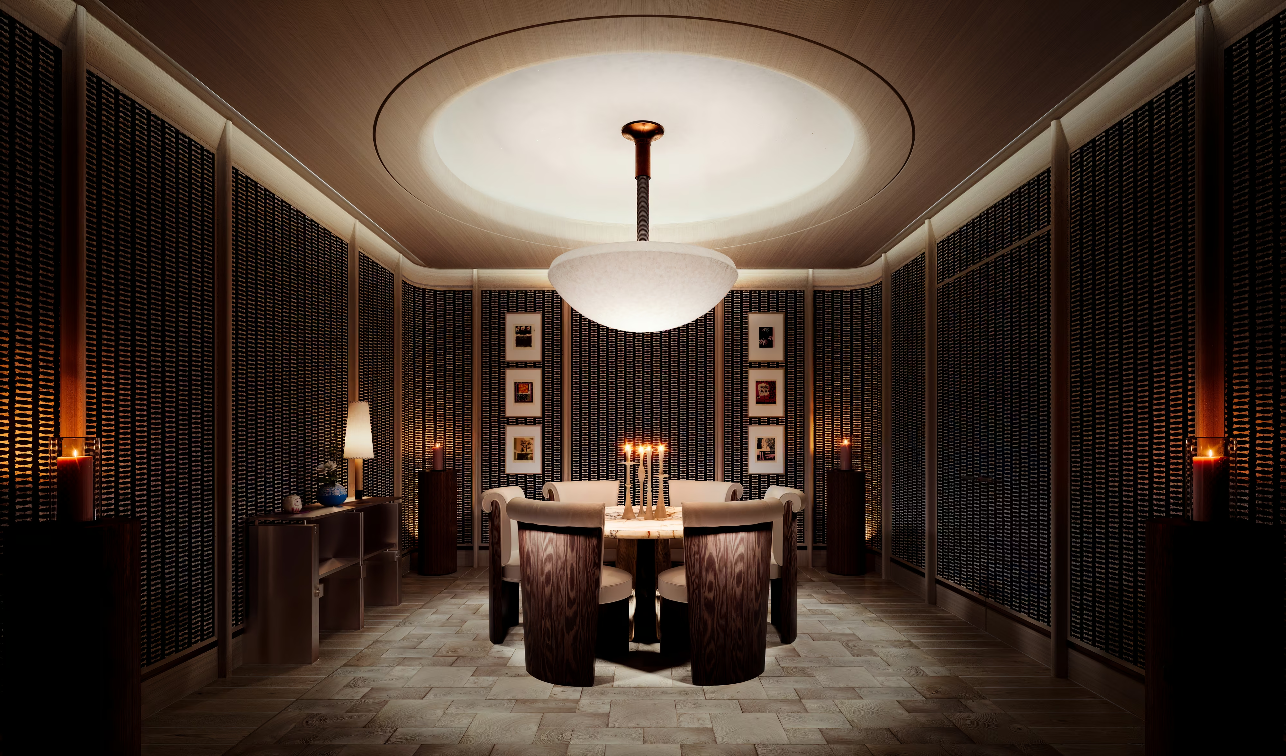
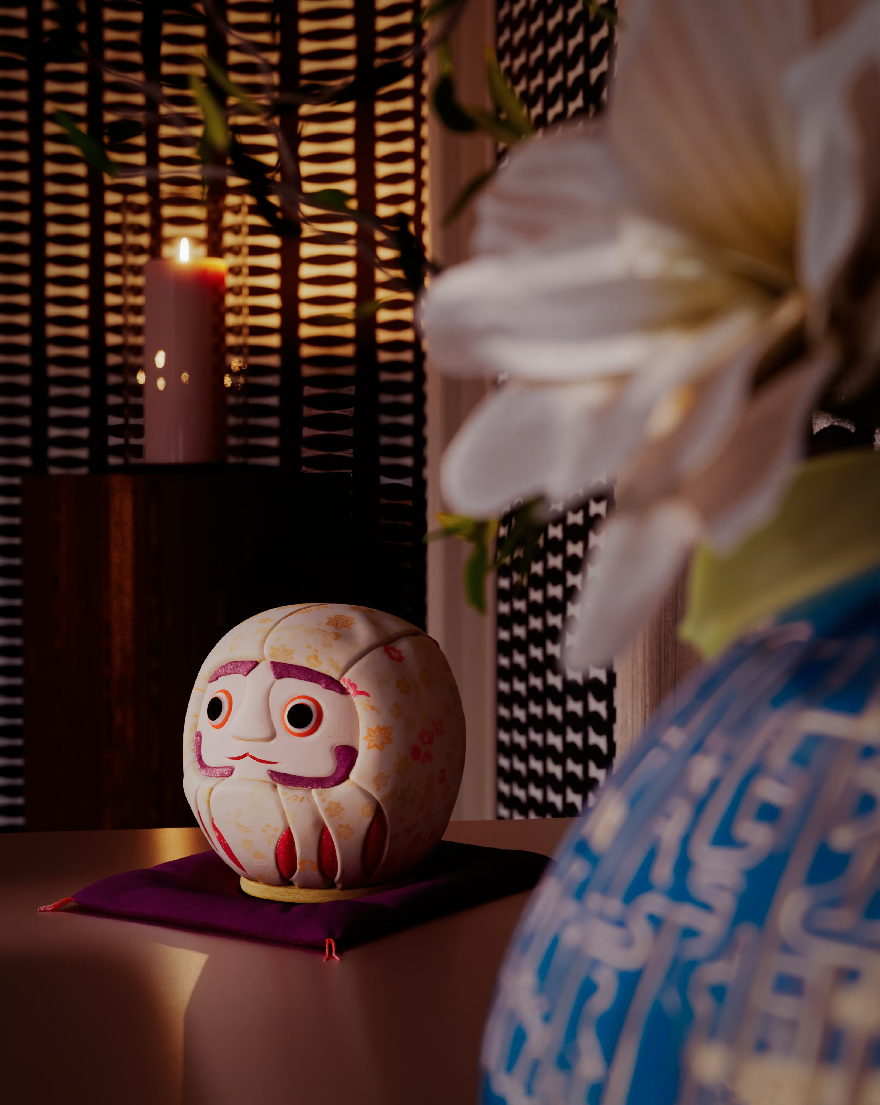
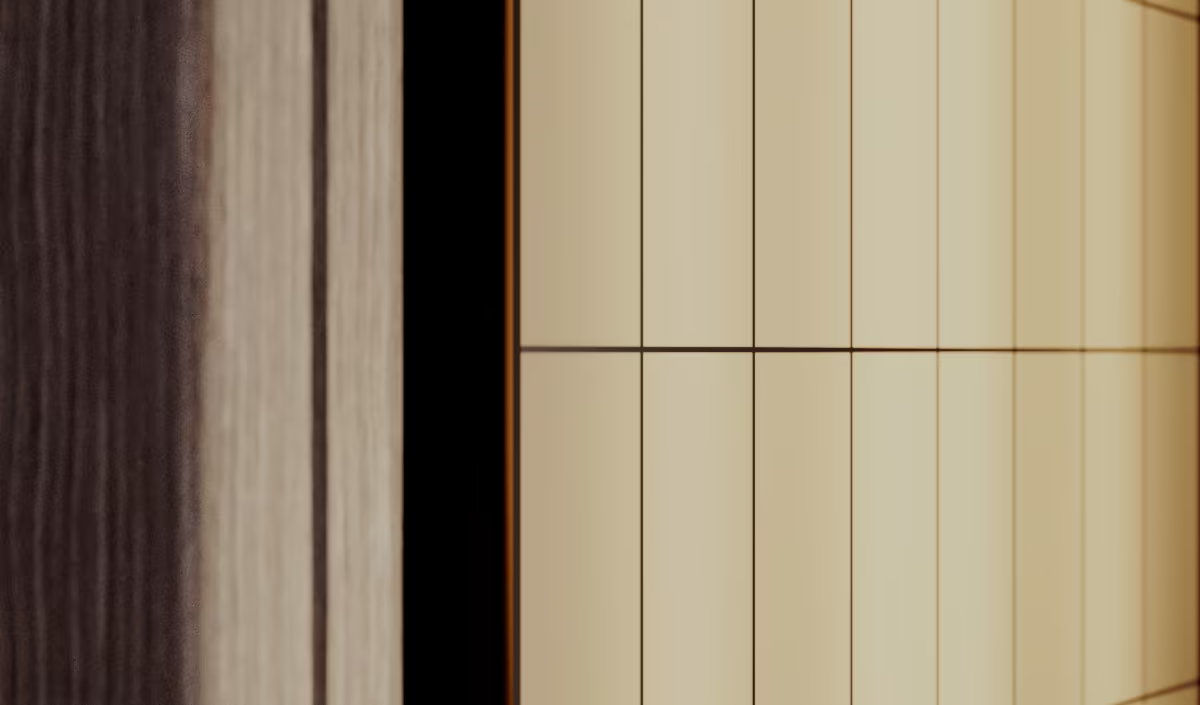
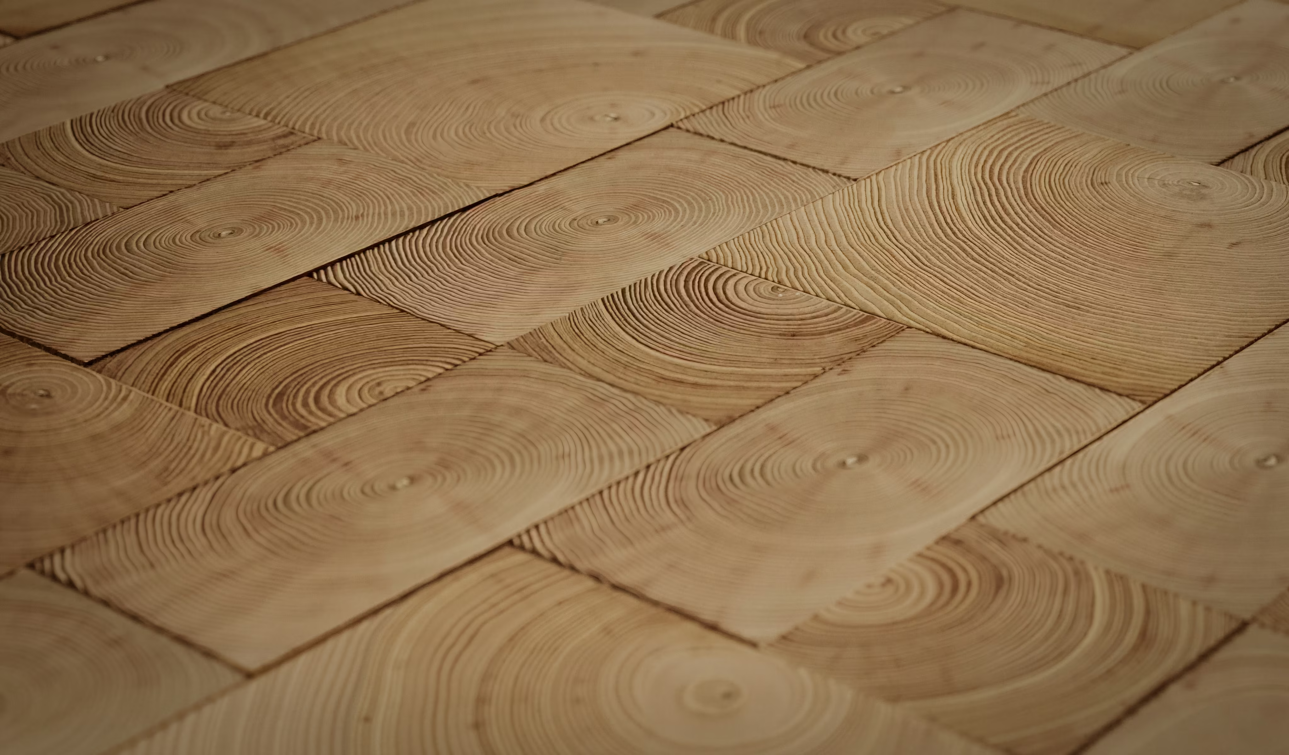
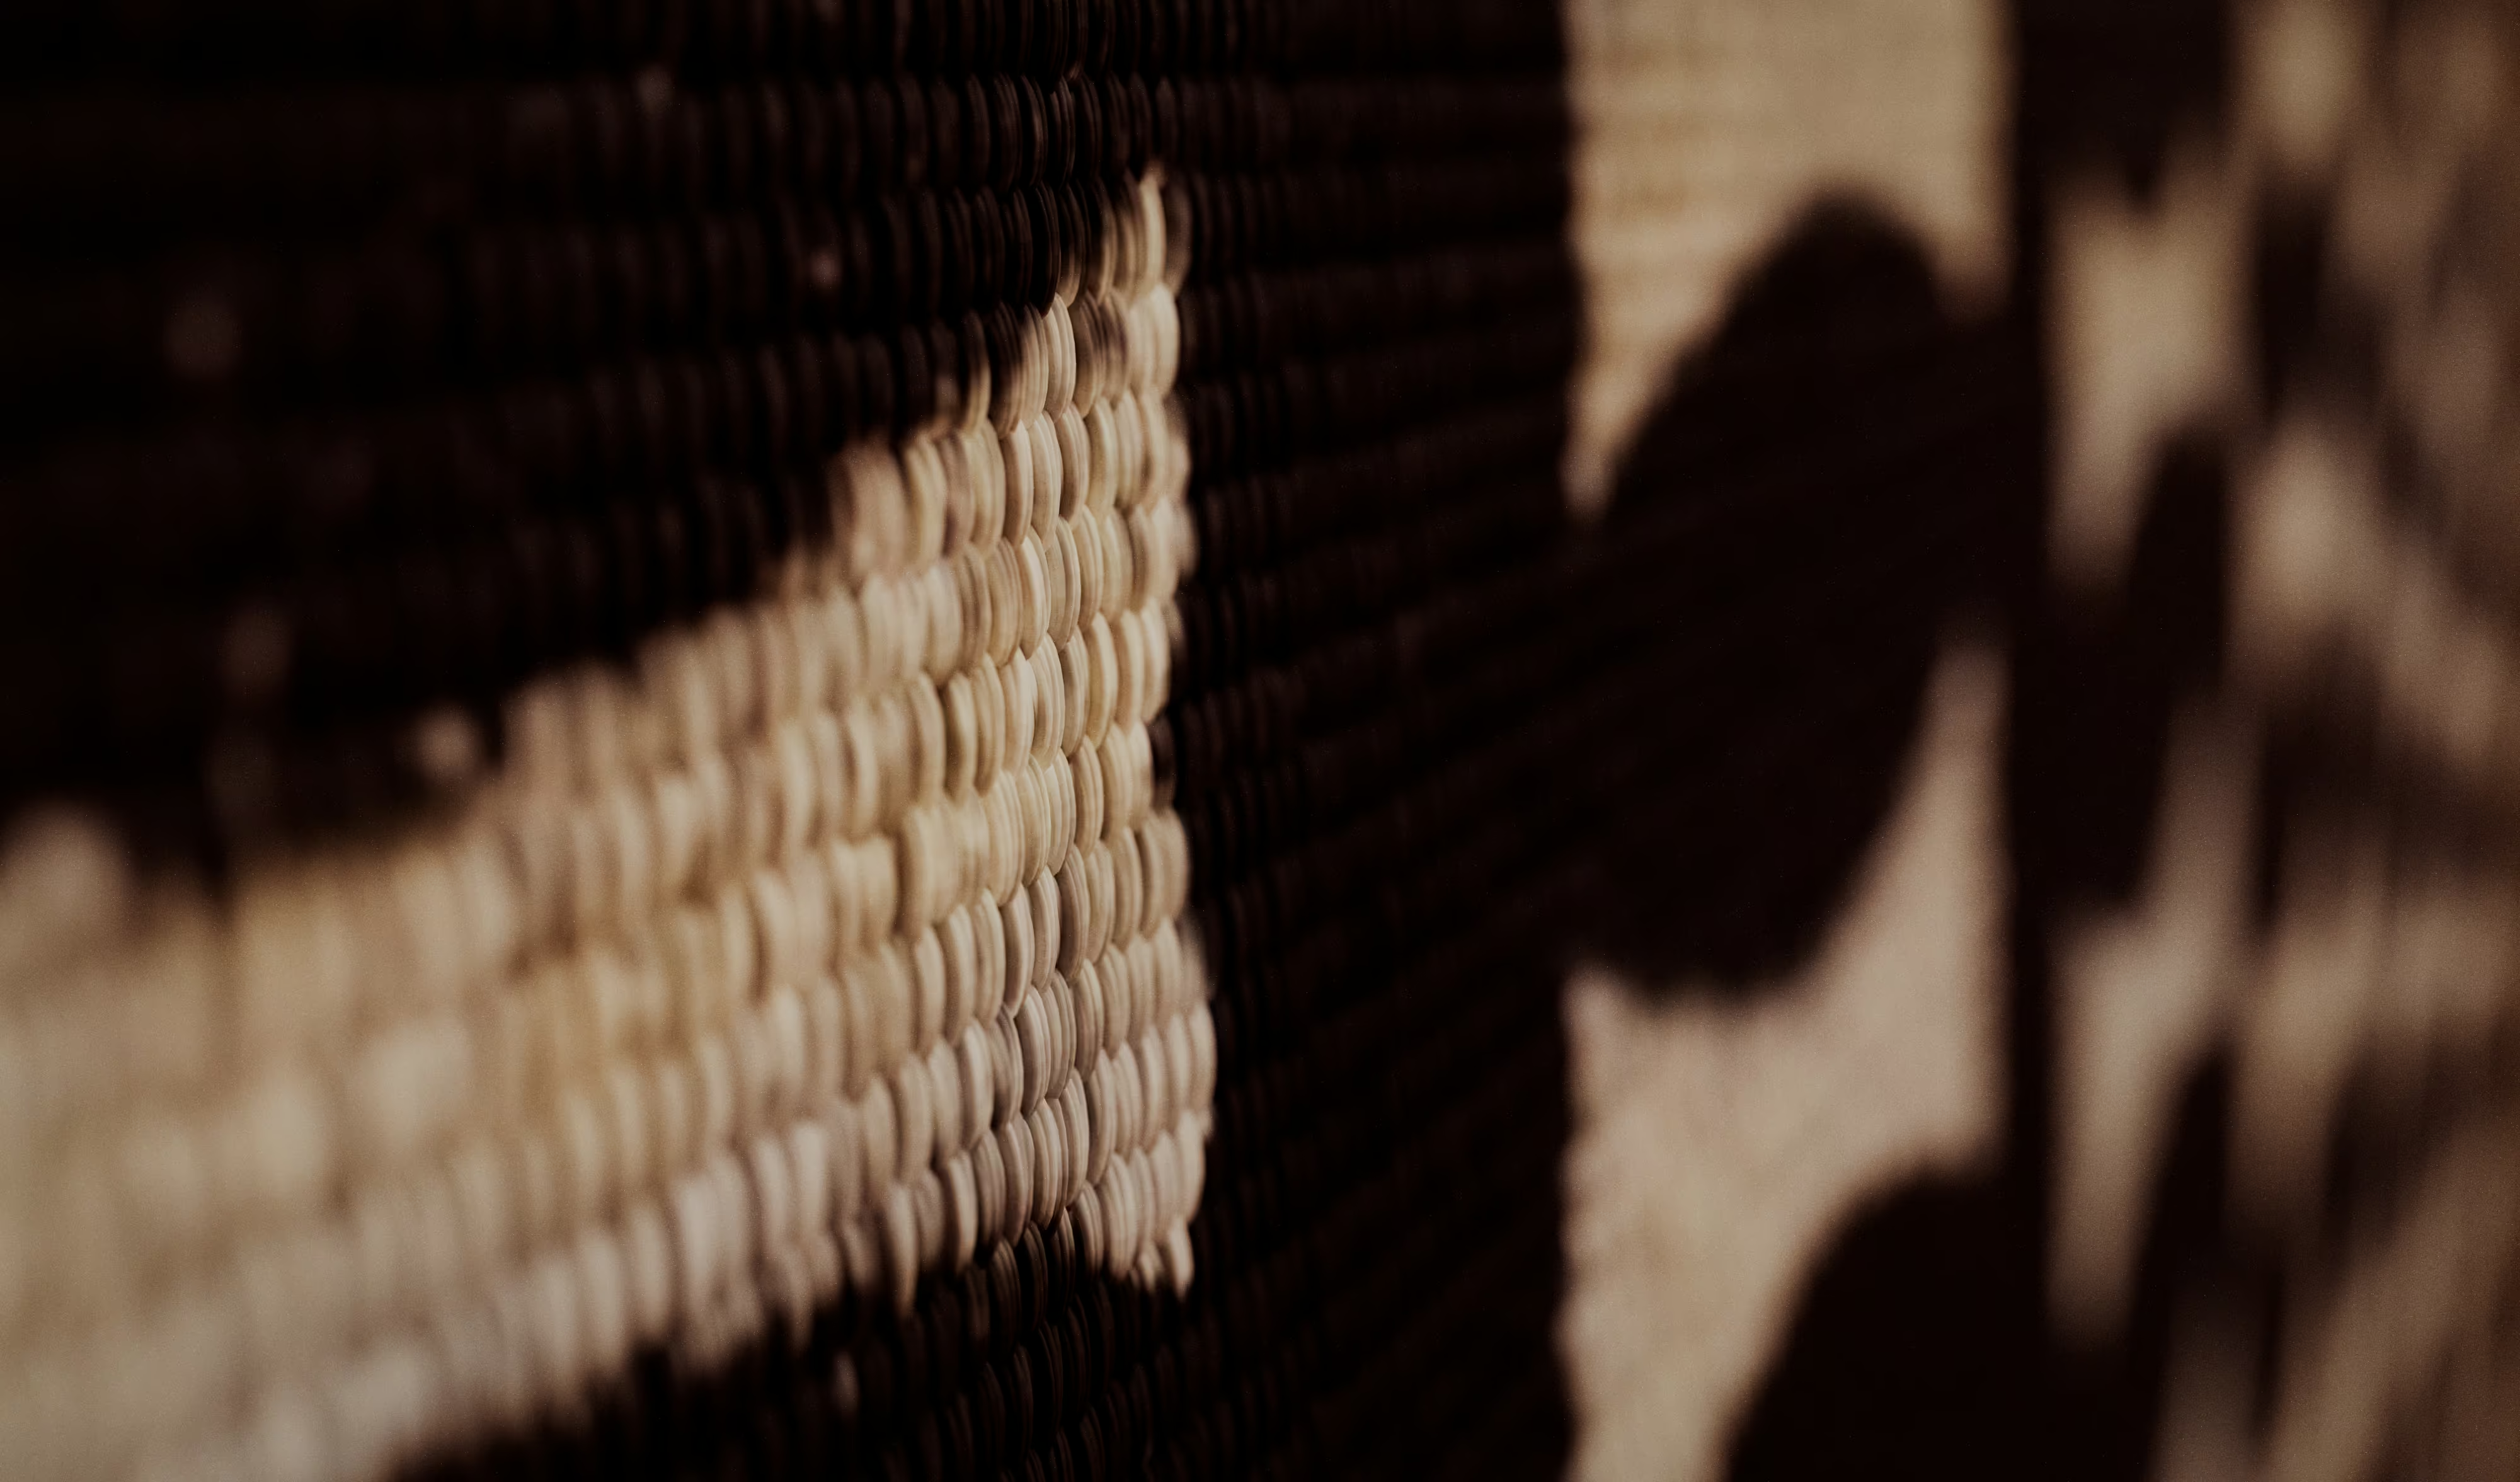
Concealed behind the living room, the Private Dining Room offers an intimate, speakeasy-inspired setting for exceptional culinary experiences. Discreetly serviced through a hidden fabric-panelled door, the space is designed for exclusive entertaining, celebrating the finest cuisine from the resorts F&B offerings or to cater to every guests particular aspirations. Indigo and off-white fabric wall panelling; the pattern inspired by the cross-section profile of a traditional chisel, pays homage to Asian craftsmanship, while bespoke plaster & parchment lighting, end-grain oak flooring and champagne gold accents create a warm, refined atmosphere. Curated woodblock prints and handcrafted objects complete a sophisticated dining experience, celebrating artistry, craftsmanship and understated luxury, all amongst the refined flicker of flame.







Project team
Bringing over 15 years of experience from David Collins Studio, Jason joins at an exciting time of growth and innovation for the practice. His extensive portfolio spans luxury residential, hospitality, retail, F&B, and cruise liner projects, aligning perfectly with Rigby & Rigby’s diverse and expanding international portfolio. With a research-driven and human-centric approach to design, Jason’s appointment strengthens the studio’s creative thinking, enhances brand positioning, and supports the continued expansion into ultra-high-end residential and commercial sectors across Europe, the Middle East, Japan, America, and South East Asia.
Jason’s arrival marks a significant step in Rigby & Rigby’s ongoing commitment to delivering distinctive and thoughtful design. His collaborative spirit and creative vision complement an already exceptional team, bringing fresh perspectives that enrich both existing and future projects. As the studio continues to grow sustainably, Jason’s expertise in placemaking and his deep understanding of the luxury sector will be instrumental in shaping Rigby & Rigby’s next chapter of global excellence. The team is thrilled to have him on board and looks forward to the exciting opportunities his leadership will inspire.
With a background in architectural design and seven years of industry experience, Zak has worked both as an architectural designer and a 3D visualiser. He studied at the University of Malta and is currently part of the creative department, working closely alongside the architectural team. Zak plays an active role in the design process, using visualisation not just as a representational tool but as a means of shaping and refining ideas. His work supports creative direction and contributes to key design decisions, particularly in detailing, material and lighting choices. He is proficient in 3ds Max, with extensive knowledge of scattering plugins and texture workflows, and is highly skilled in Photoshop and AI-assisted processes. Zak has collaborated on projects with several leading architecture studios, producing true-to-life visual representations that remain grounded in design intent.
Related news


Let's work together


Stay updated


